TAPROOT

Year2026

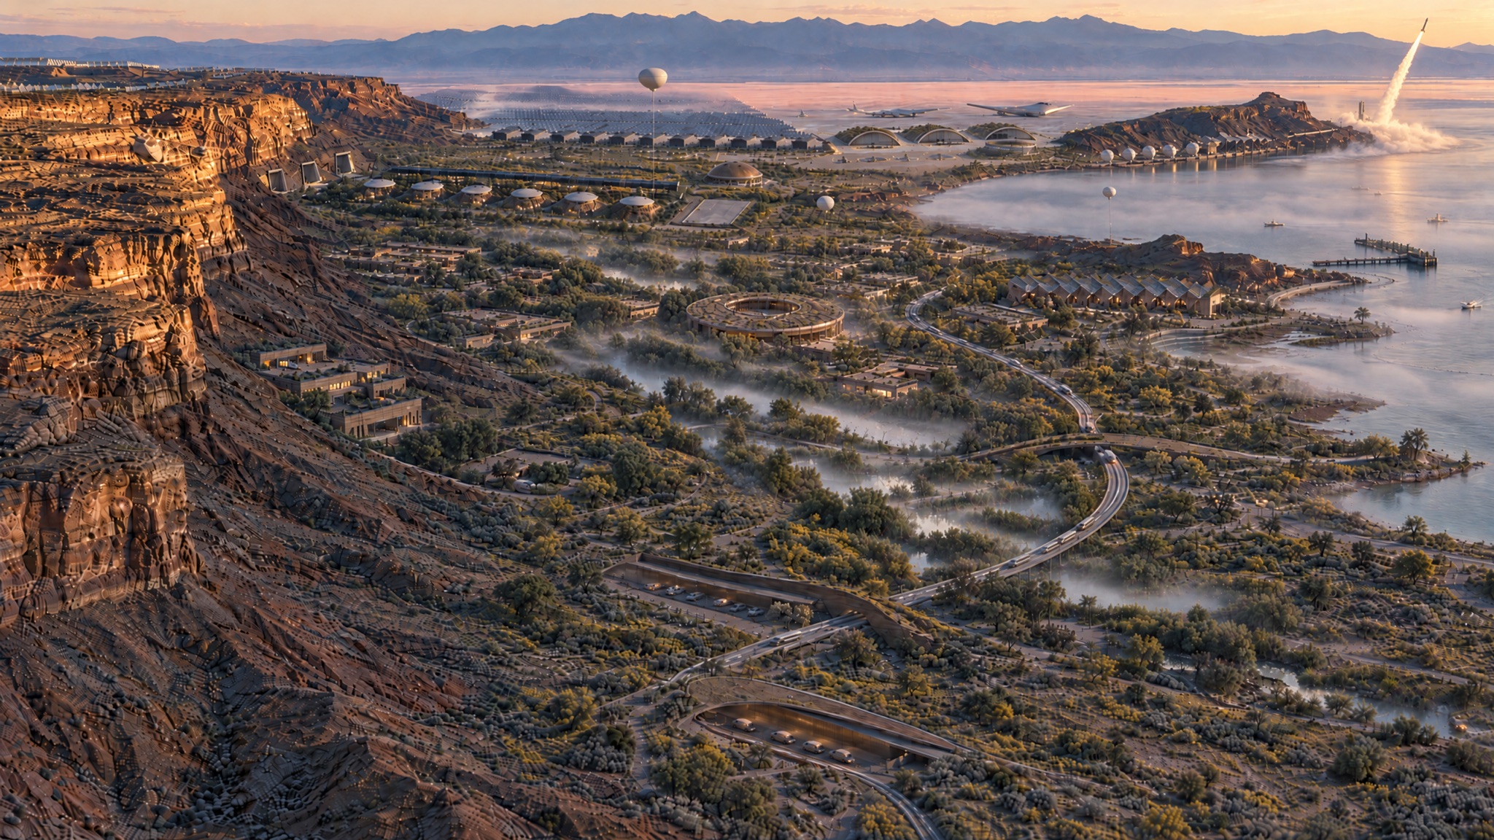
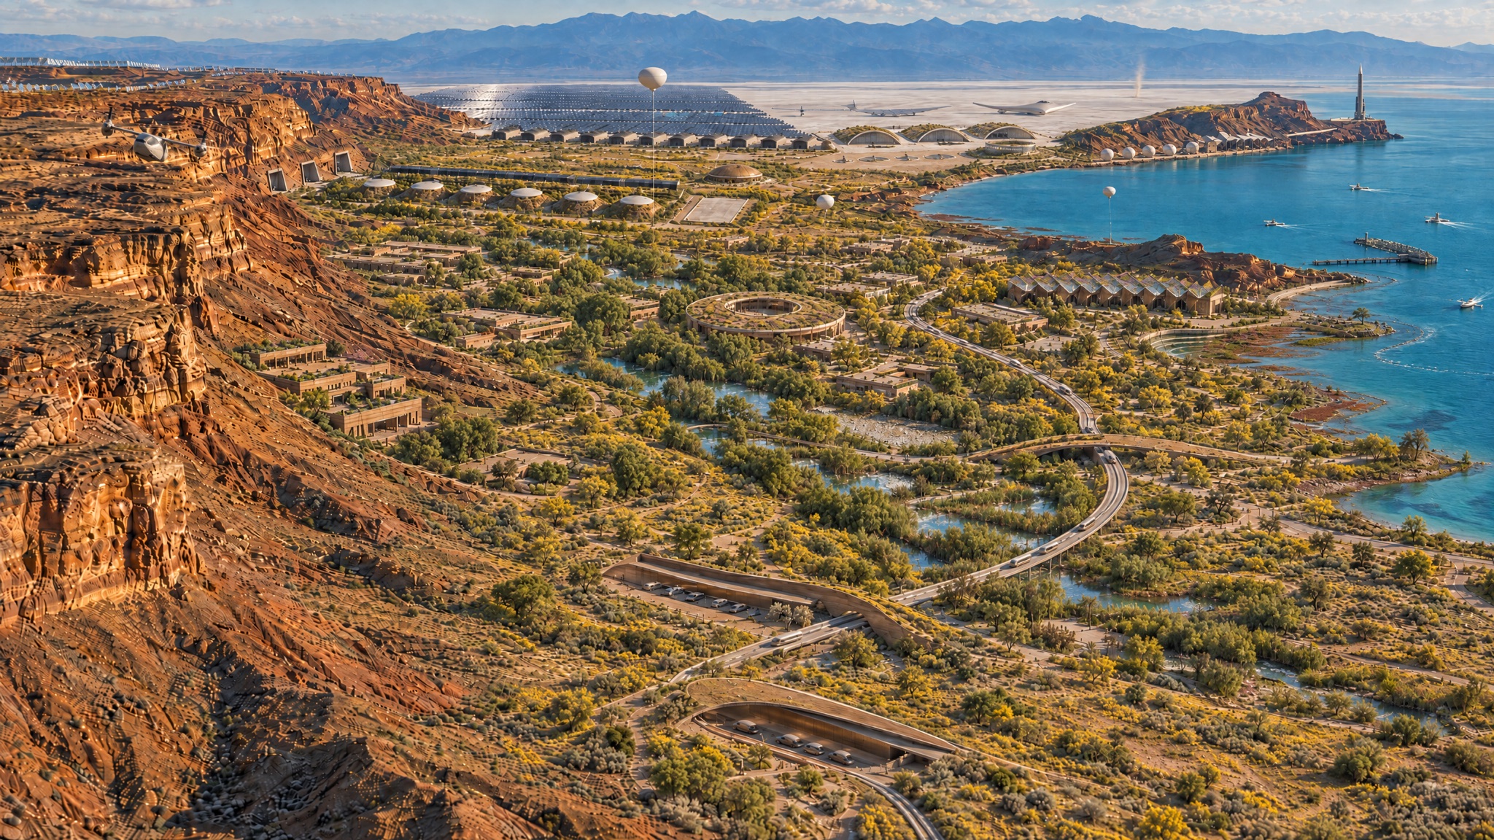
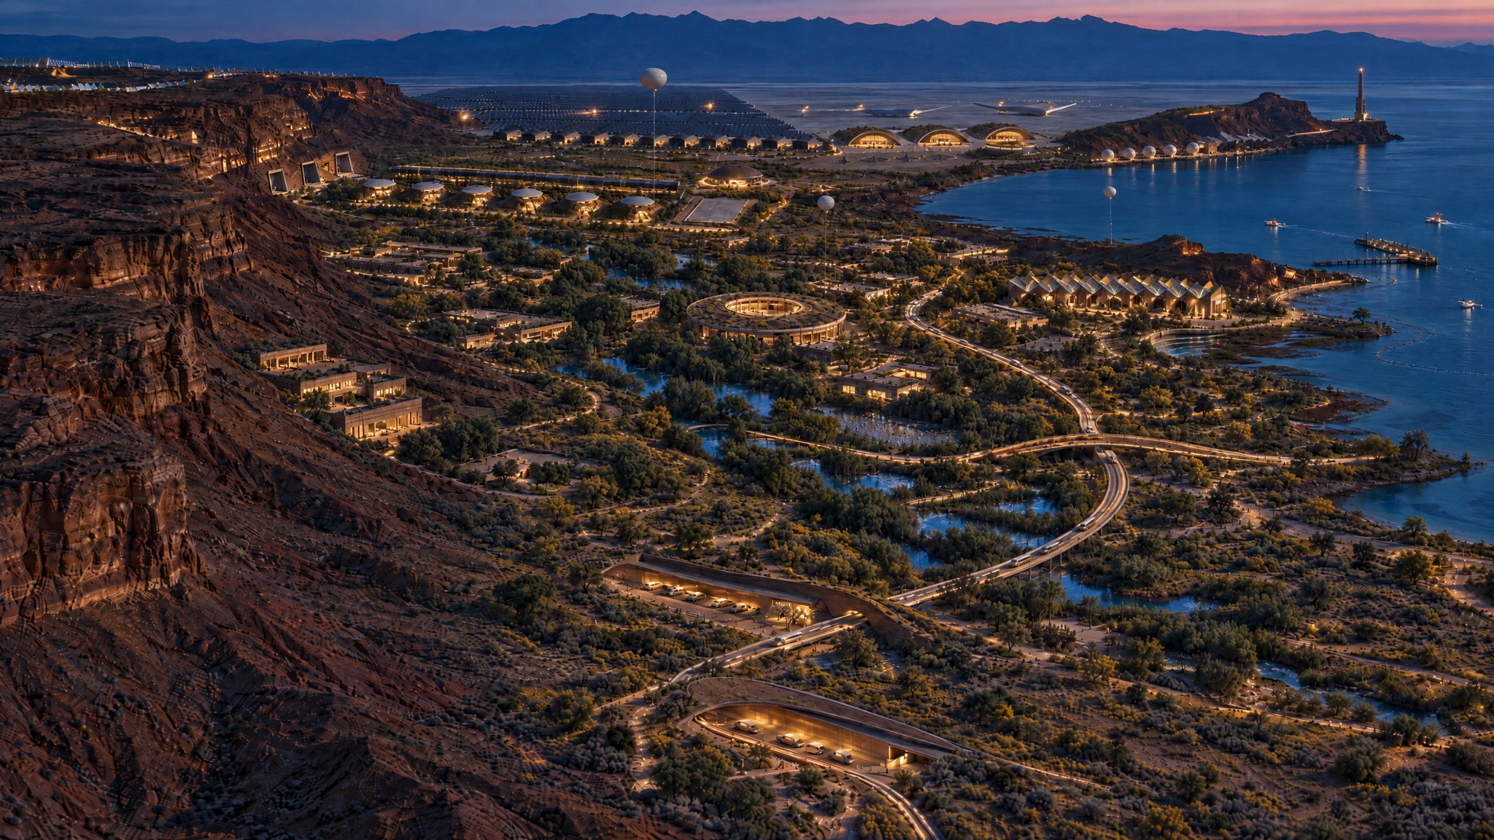
The basin at first light in 2075, a launch climbing from the headland over a green installation grown into the desert.

TAPROOT

Rooted here. Ready for anything.

  1. 2026
  2. 2035
  3. 2045
  4. 2055
  5. 2065
  6. 2075

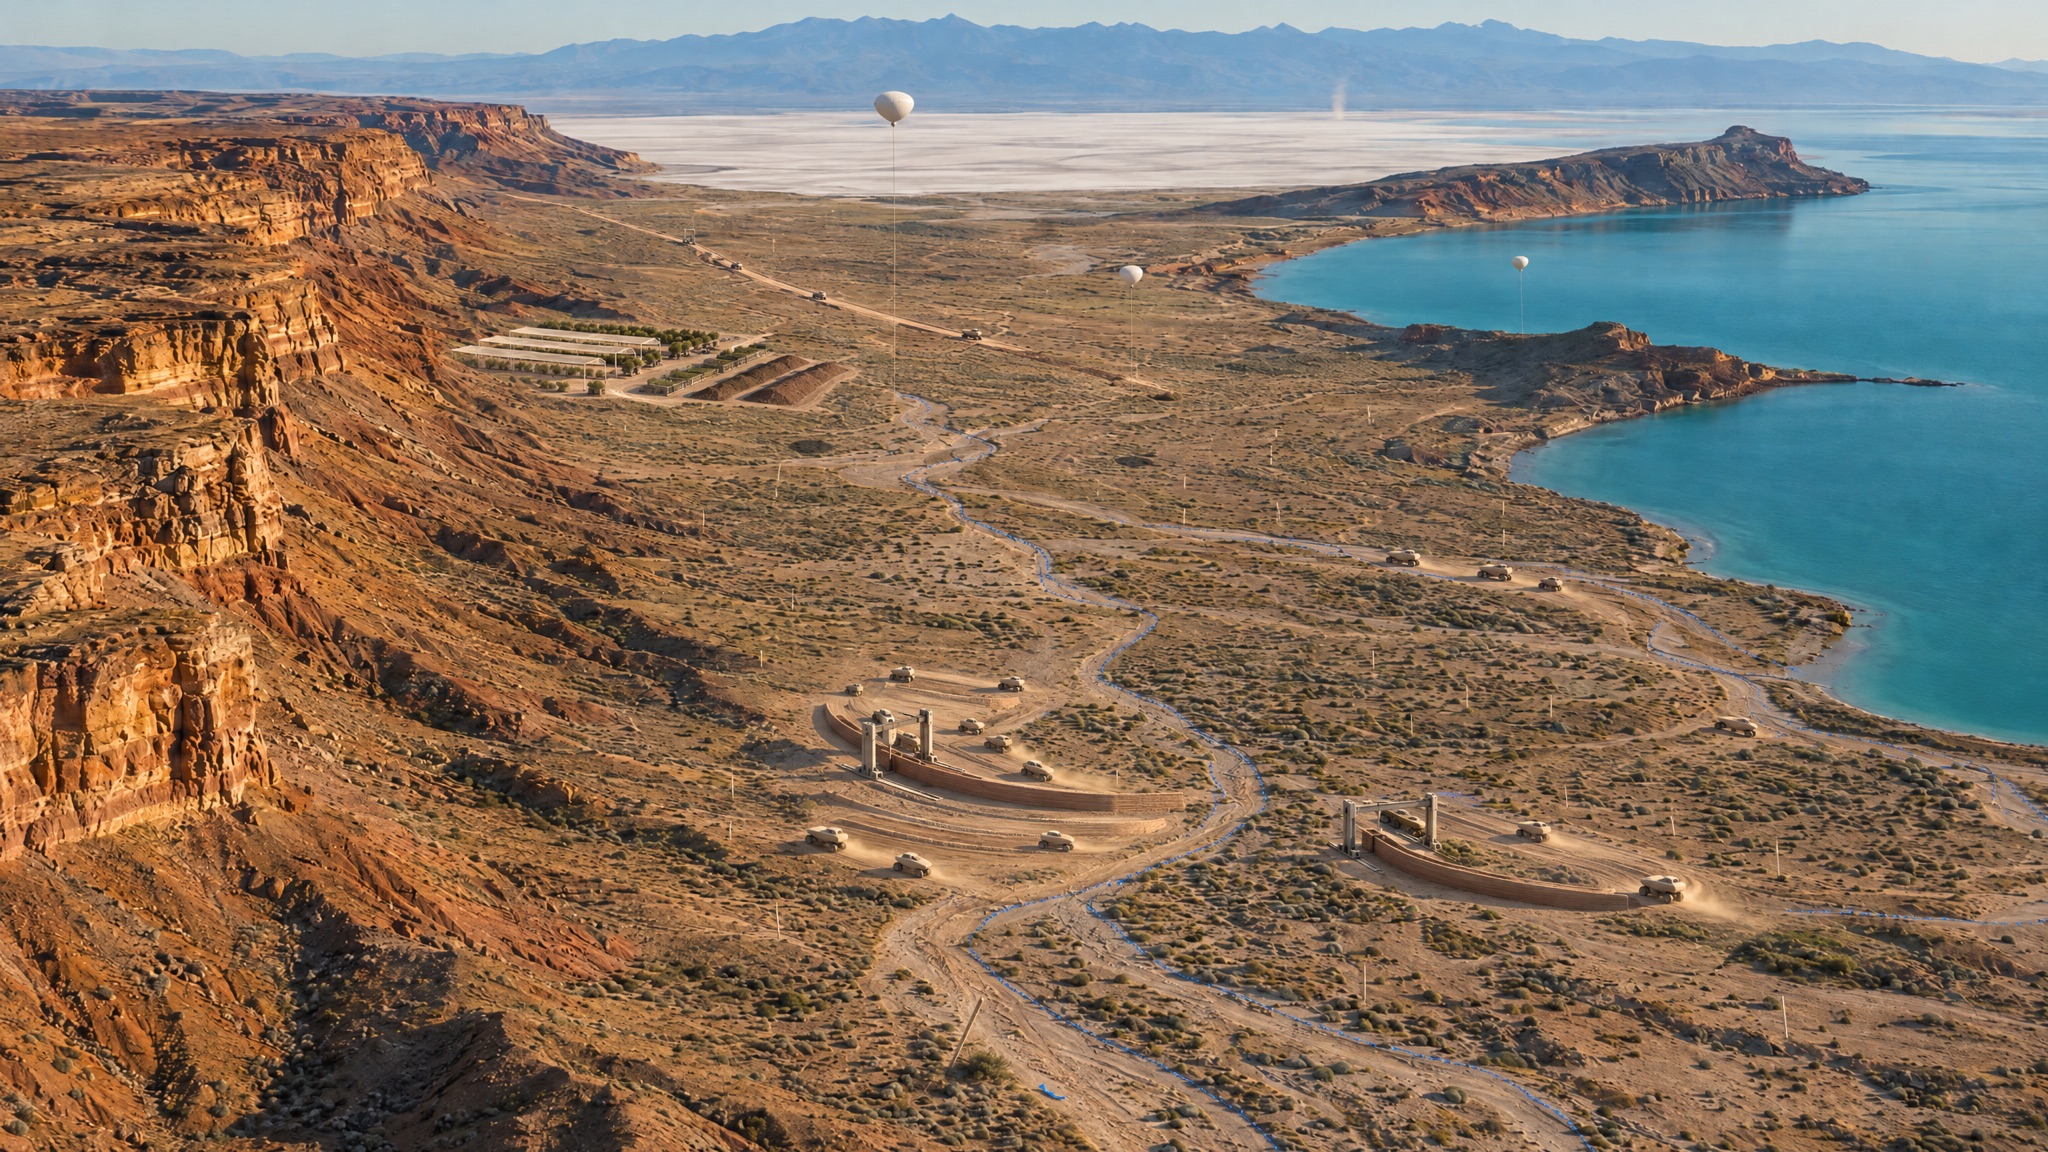
Basin, day one. Fixed camera, 2,500 m.

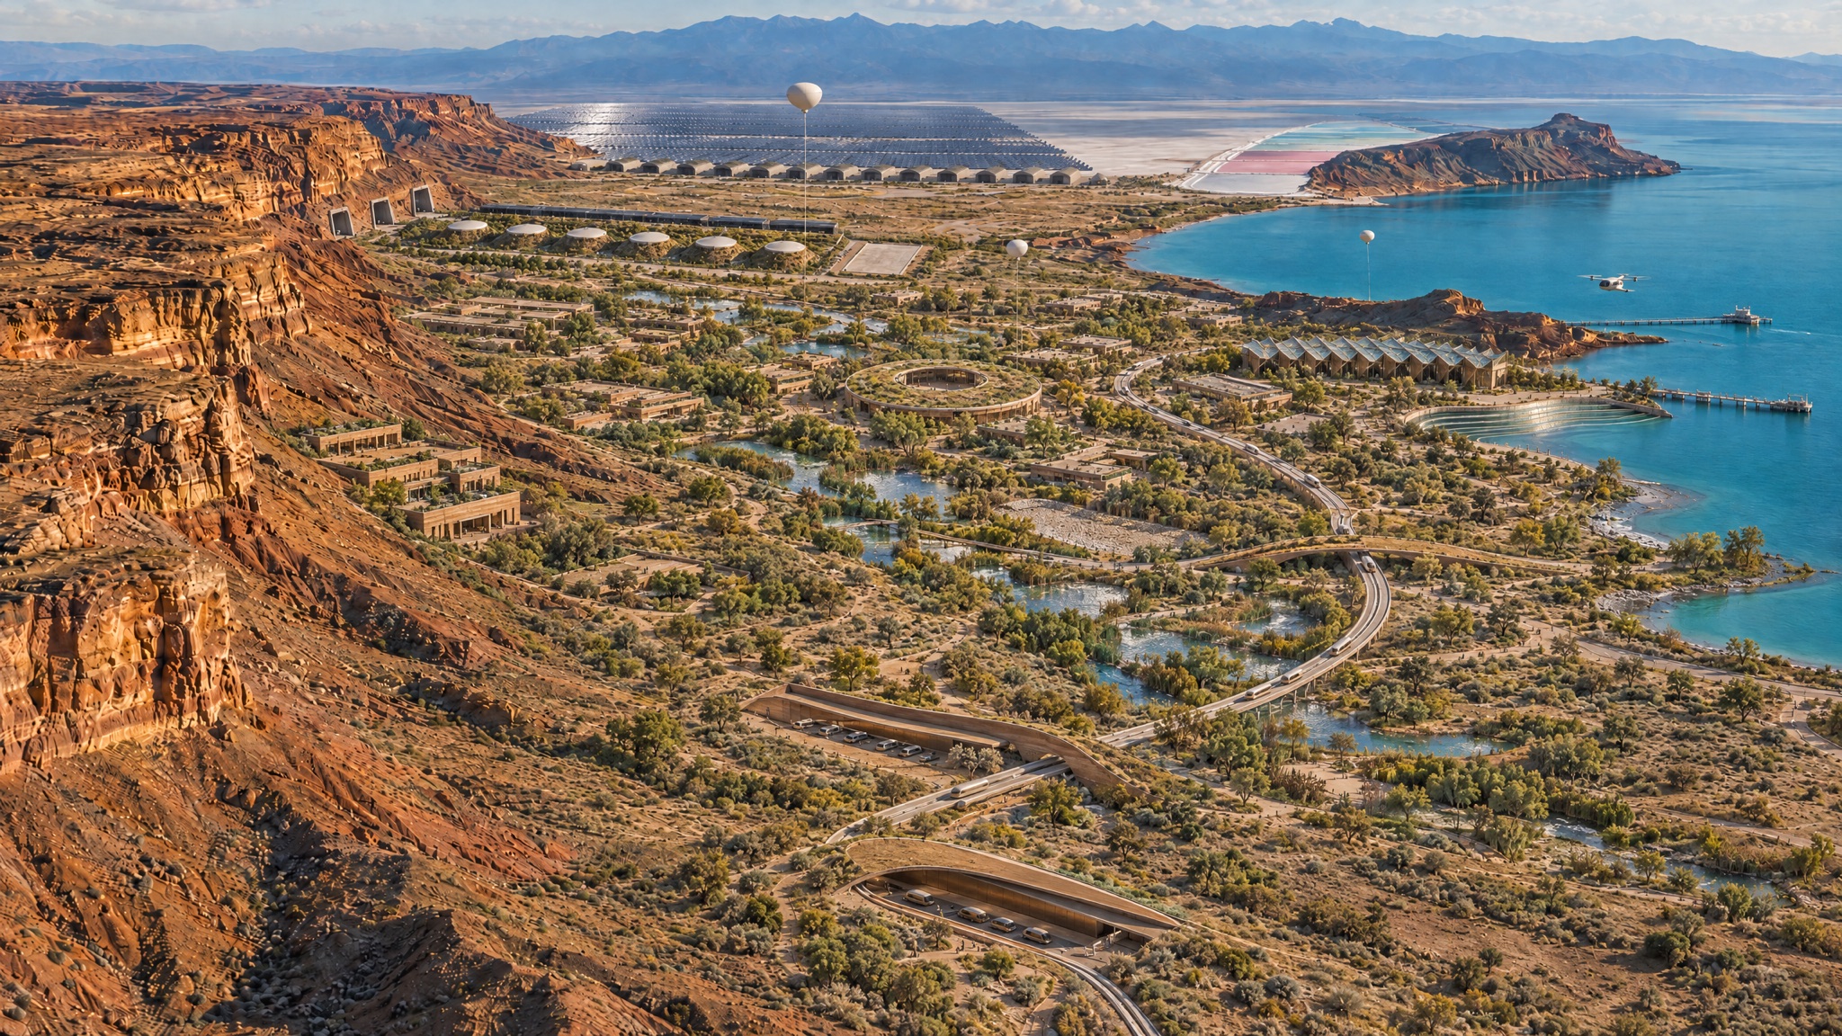
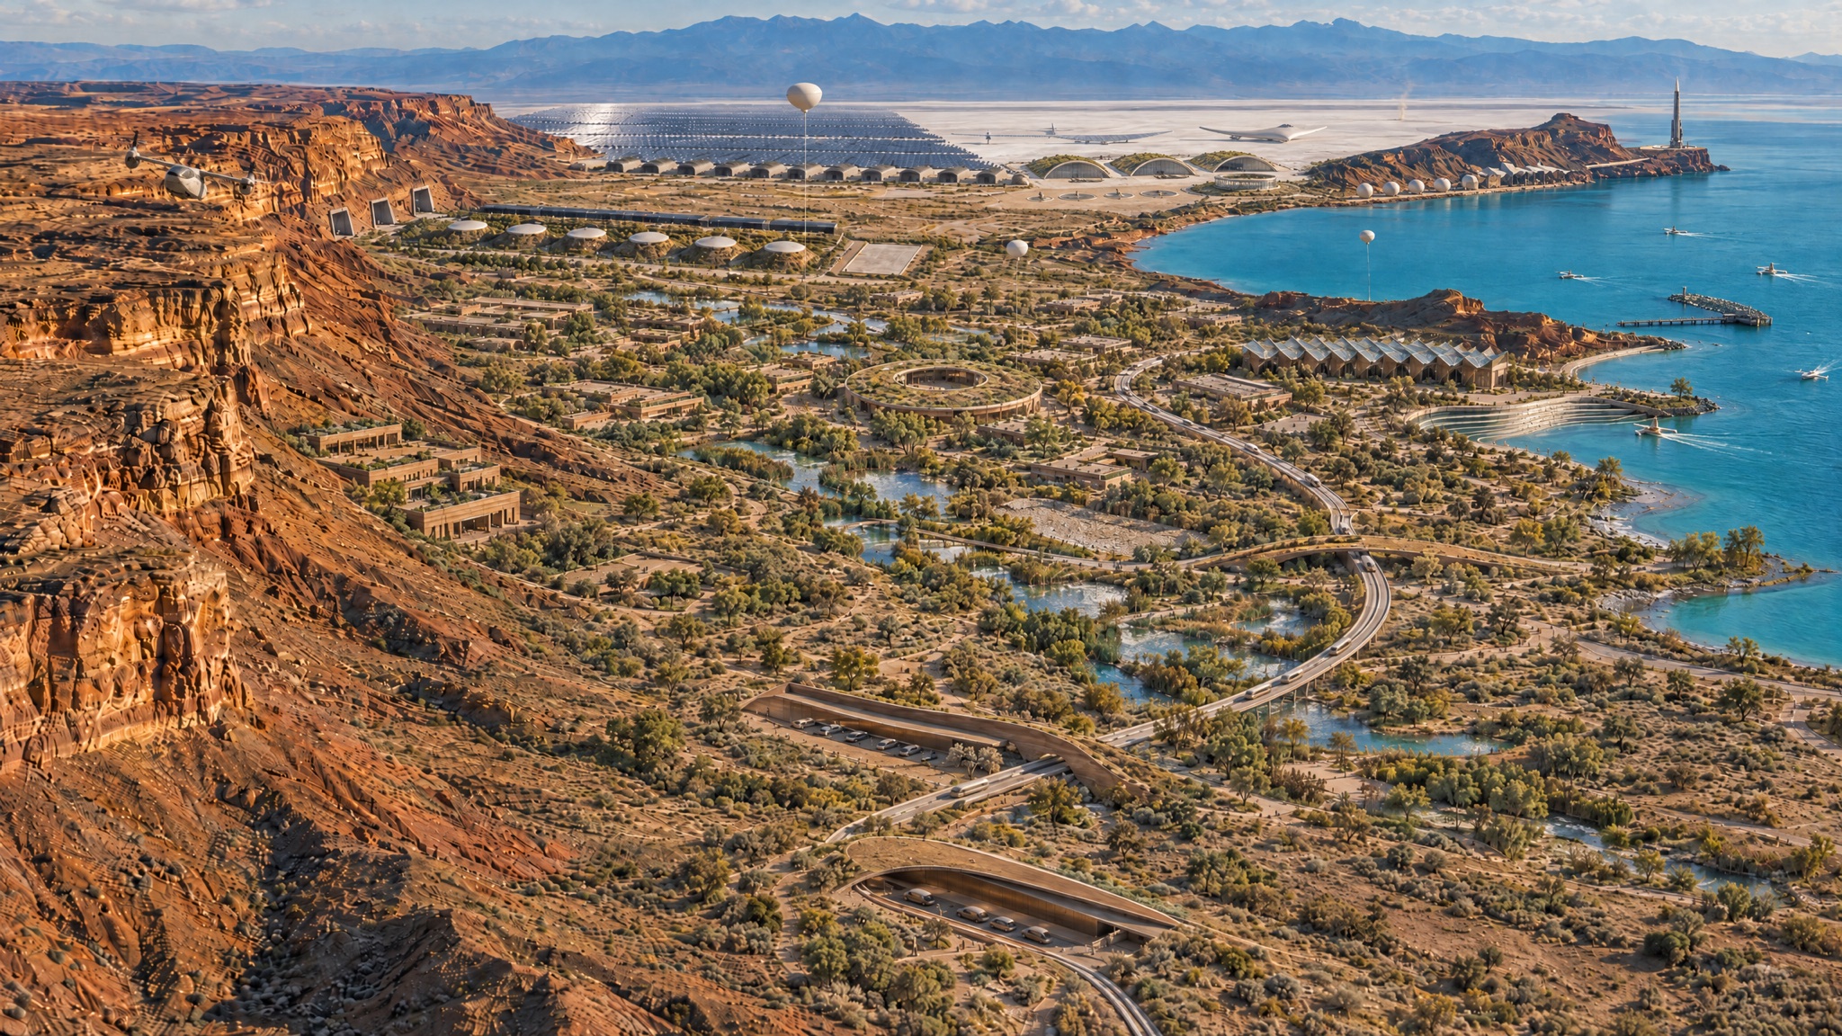
Move across the basin to look through to 2075

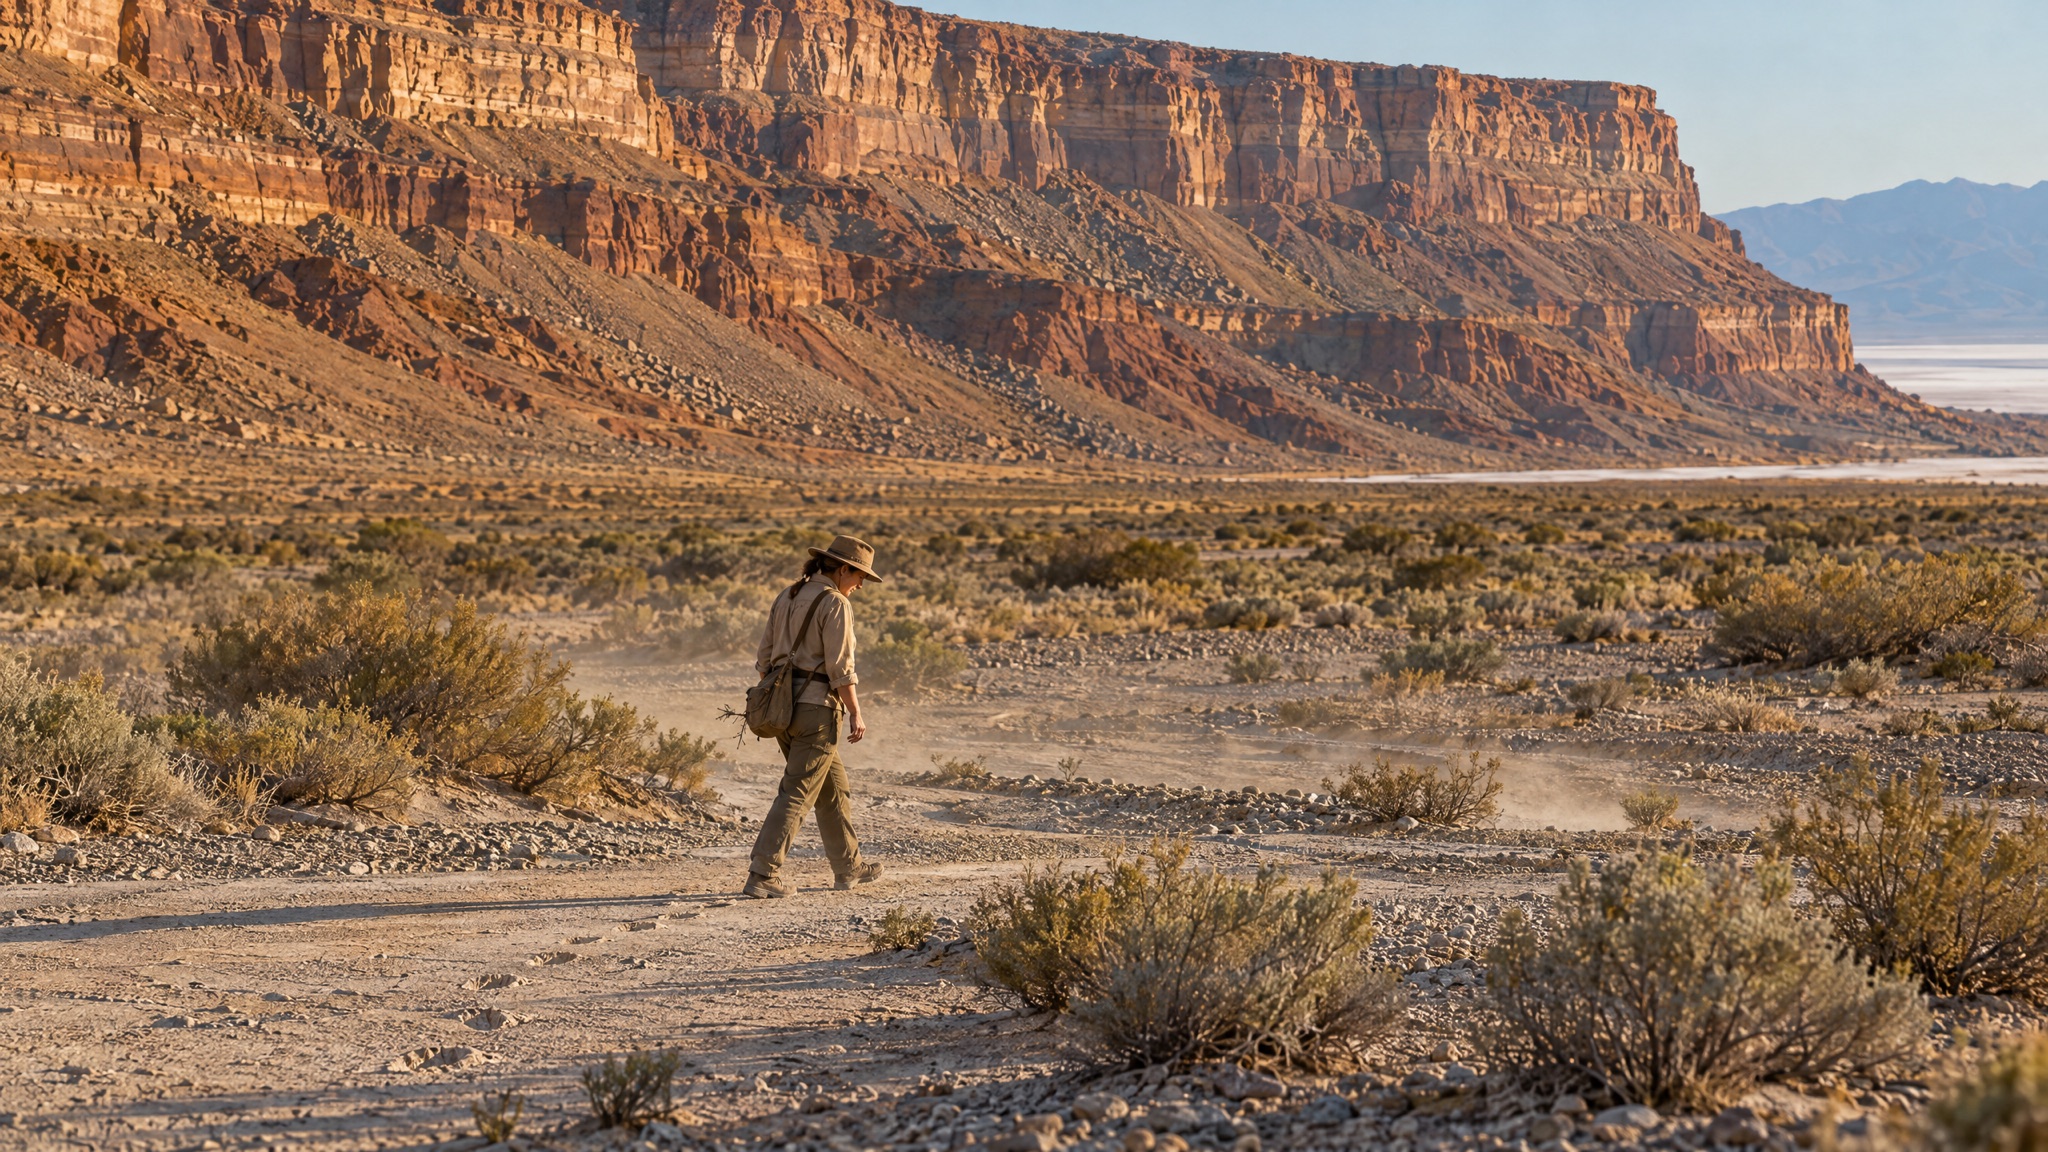
A surveyor walks alone along a dry wash on the untouched plain, the mesa cliffs behind her.
  • First footprints on the main wash
  • Mesa strata, left untouched
  • Protected flow path, flagged

If we started from scratch

Most installations are dropped onto land and fight it for a century. TAPROOT begins the other way: a year of reading one coastal basin before anything is built. The washes are flagged and kept, the topsoil and plants are salvaged, and the first wall is printed from the ground it stands on.

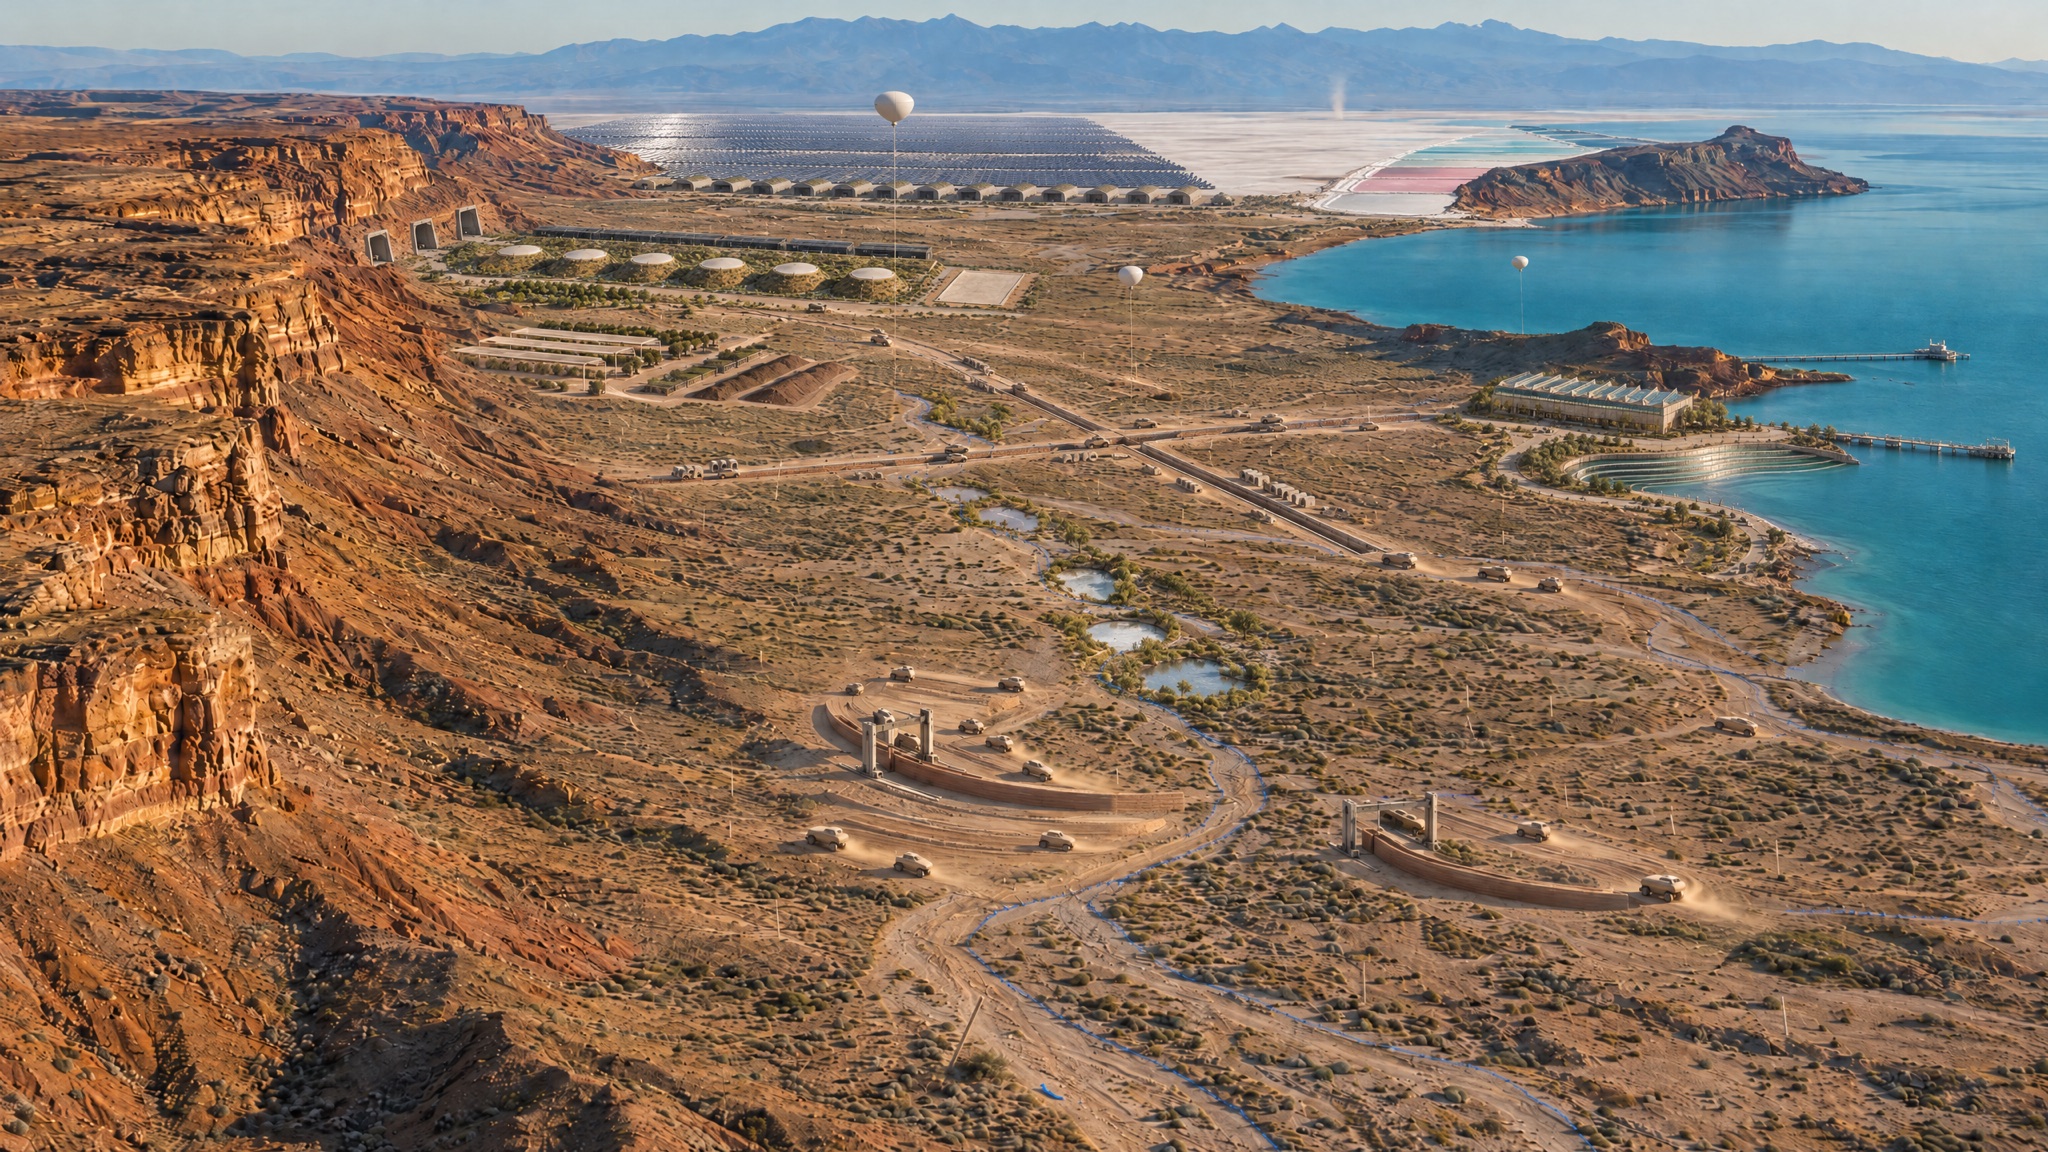
The plain surveyed, with blue flagging along the washes and the first terraces graded. Solar field across the salt flat, reactor berms at the cliff foot, desalination on the shore. An earth-sheltered campus and wetland chain grown across the plain. Runway on the salt flat, a harbour at the inner point and a launch tower on the headland. A generation later, mature trees and a living shoreline across the basin. First light, a launch climbing from the headland.

Reading the land

Ninety percent of the plain stays untouched in the first year. Survey stakes bend around the washes, a nursery salvages the native plants, and two gantry printers raise the first ochre wall.
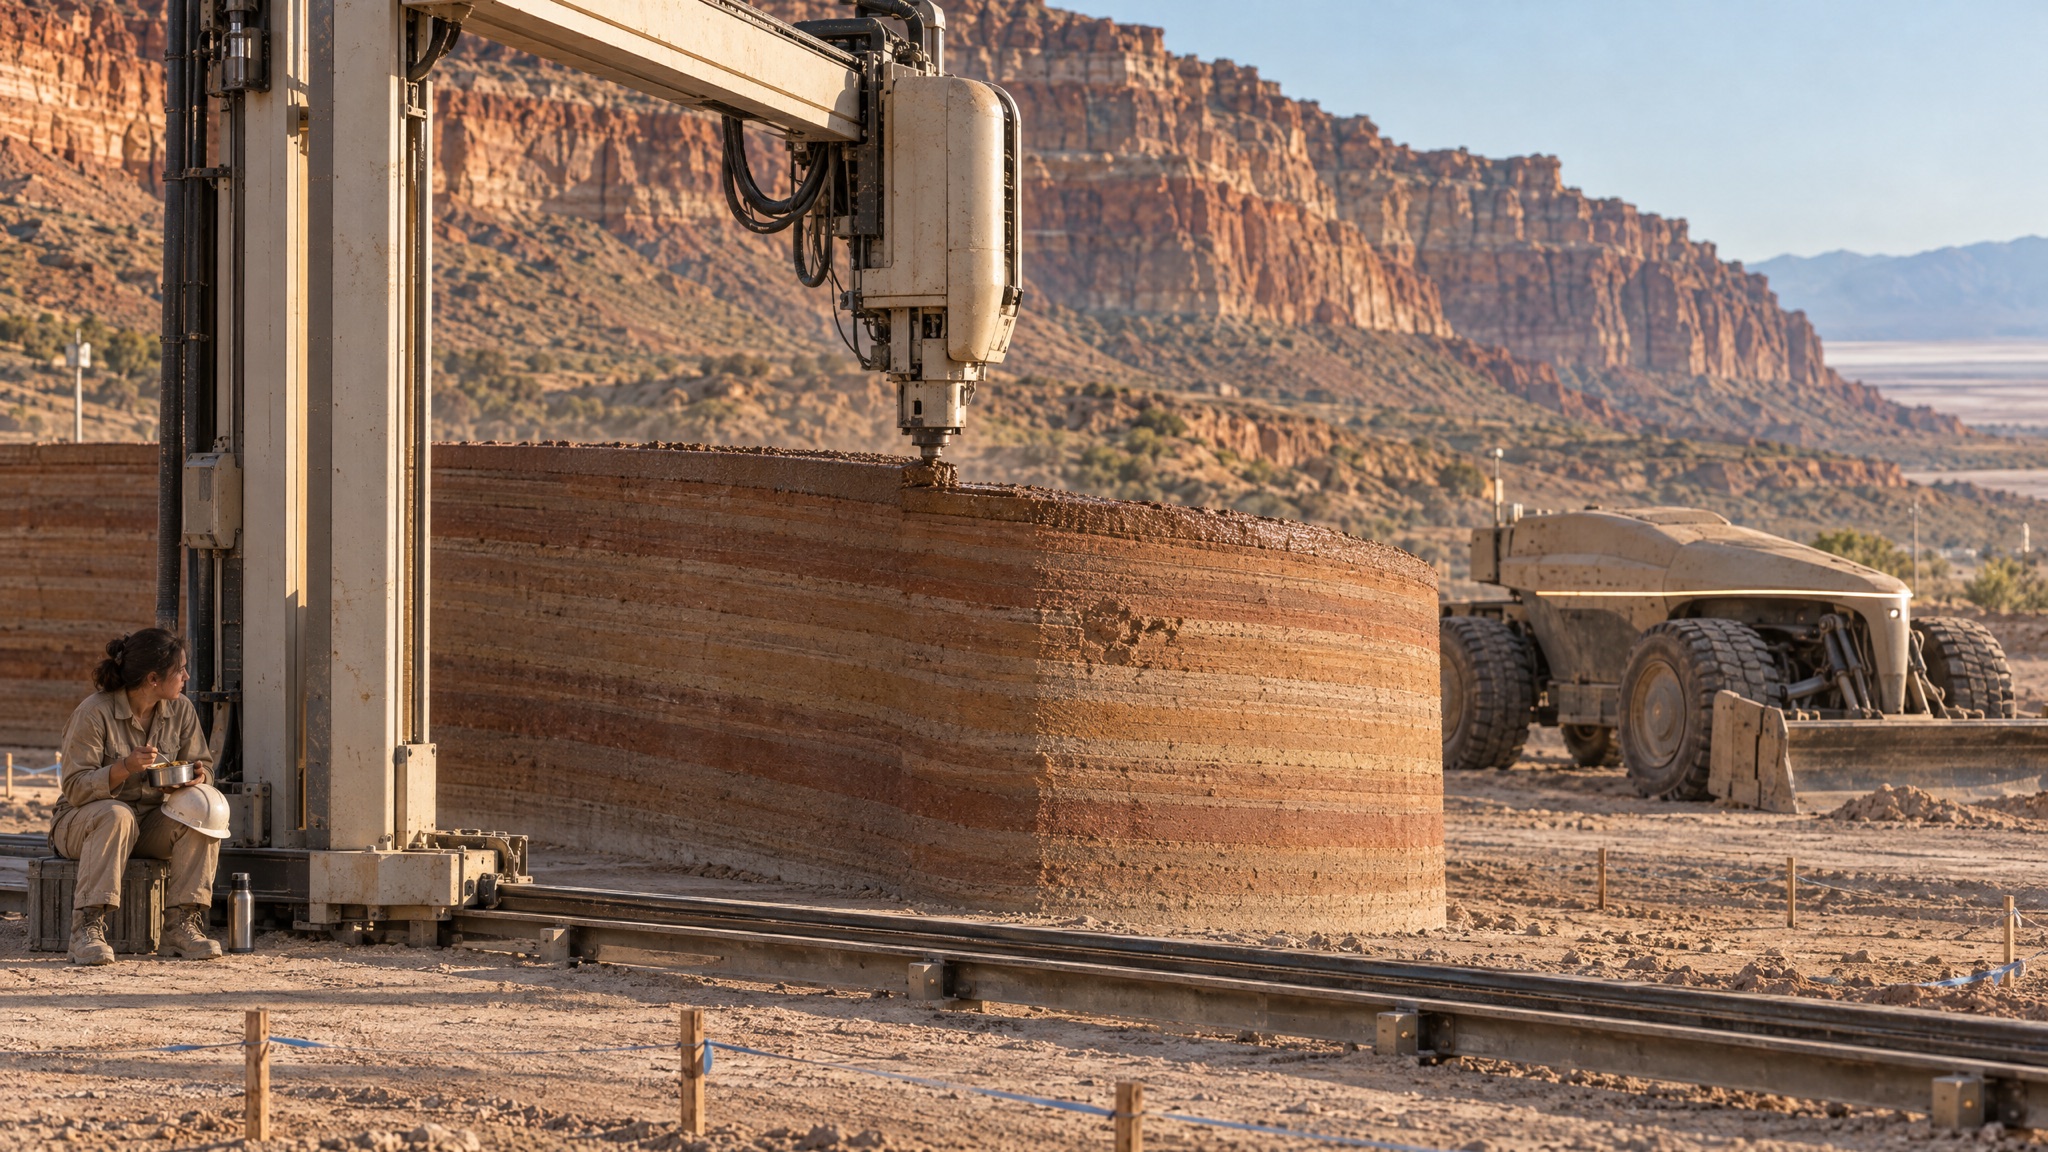
A gantry printer lays banded earth into a curving wall.

The backbone

Power from three unlike sources, water from the sea and the air, and compute inside the rock. Redundancy shows as repetition: six identical reactor berms, twin utility spines.
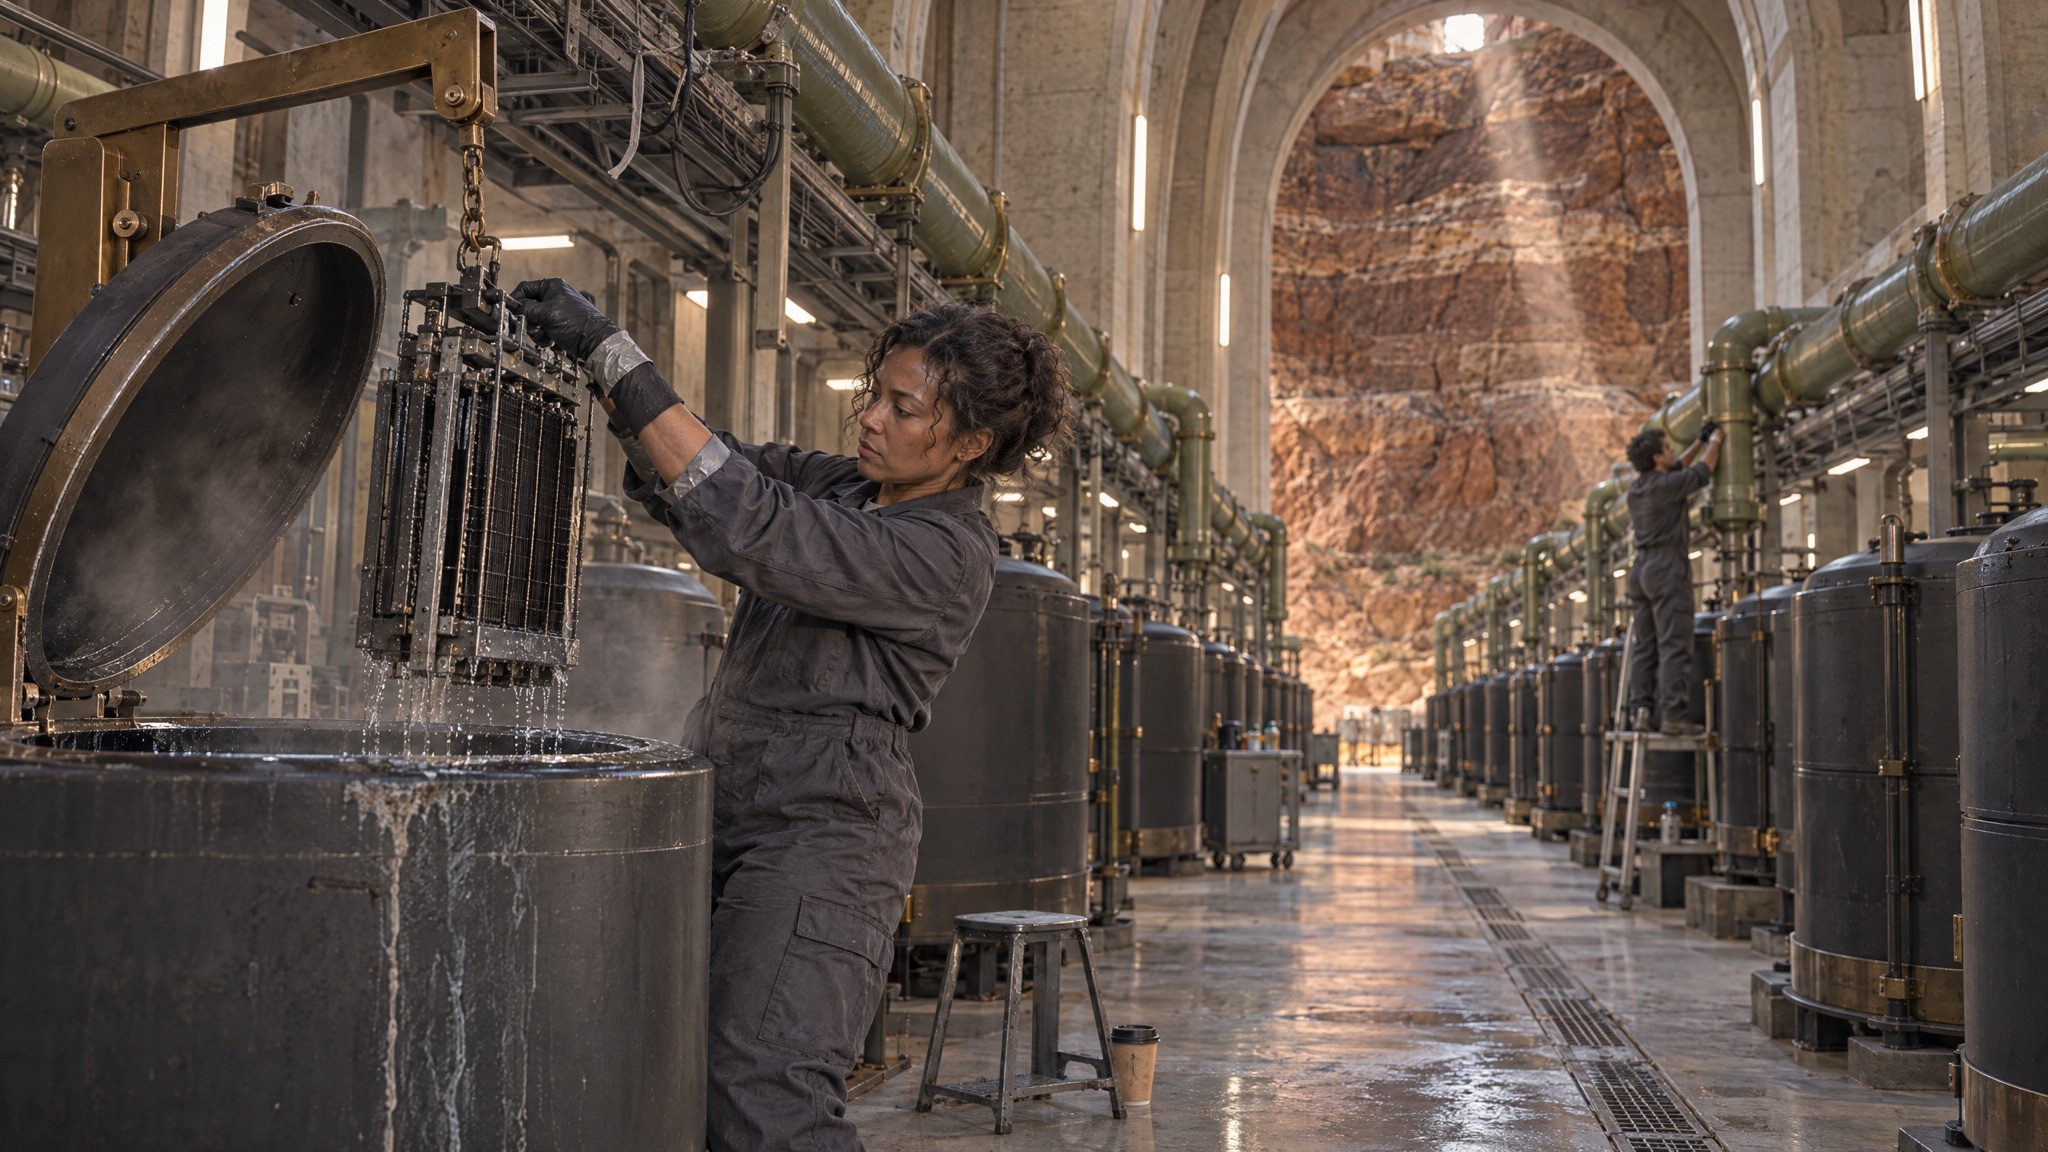
A vaulted gallery of compute cut into the mesa.

The base rises

Water draws the plan. The washes become a planted wetland chain, buildings sit on the high ground between them, and one curved transit arcade replaces every road.
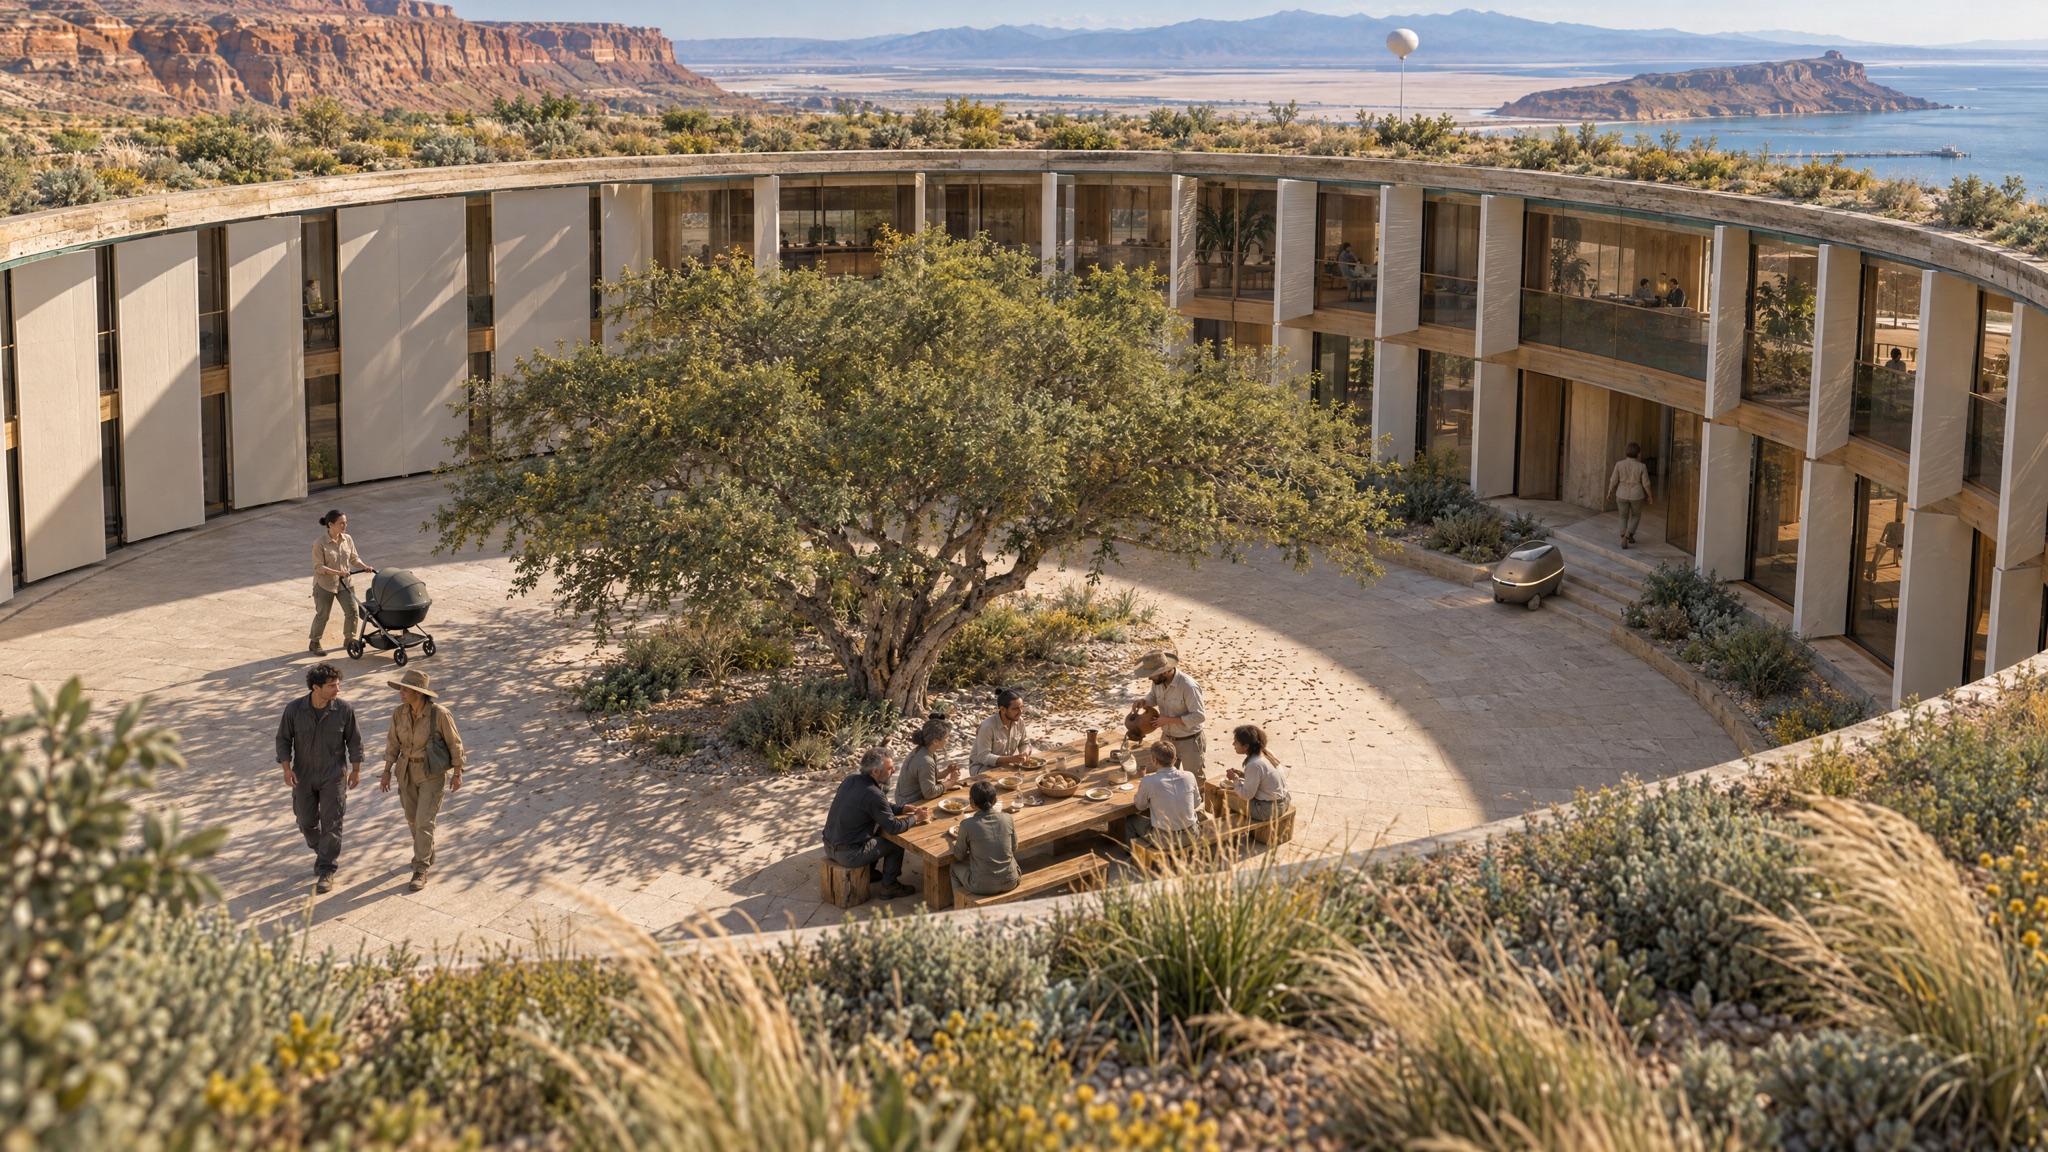
The circular Lantern courtyard full of people.

The proving ground

Each landform takes a domain: air on the salt flat, sea at the inner point, space on the far headland, open terrain for joint training. Capability shows by its footprint and by people testing.
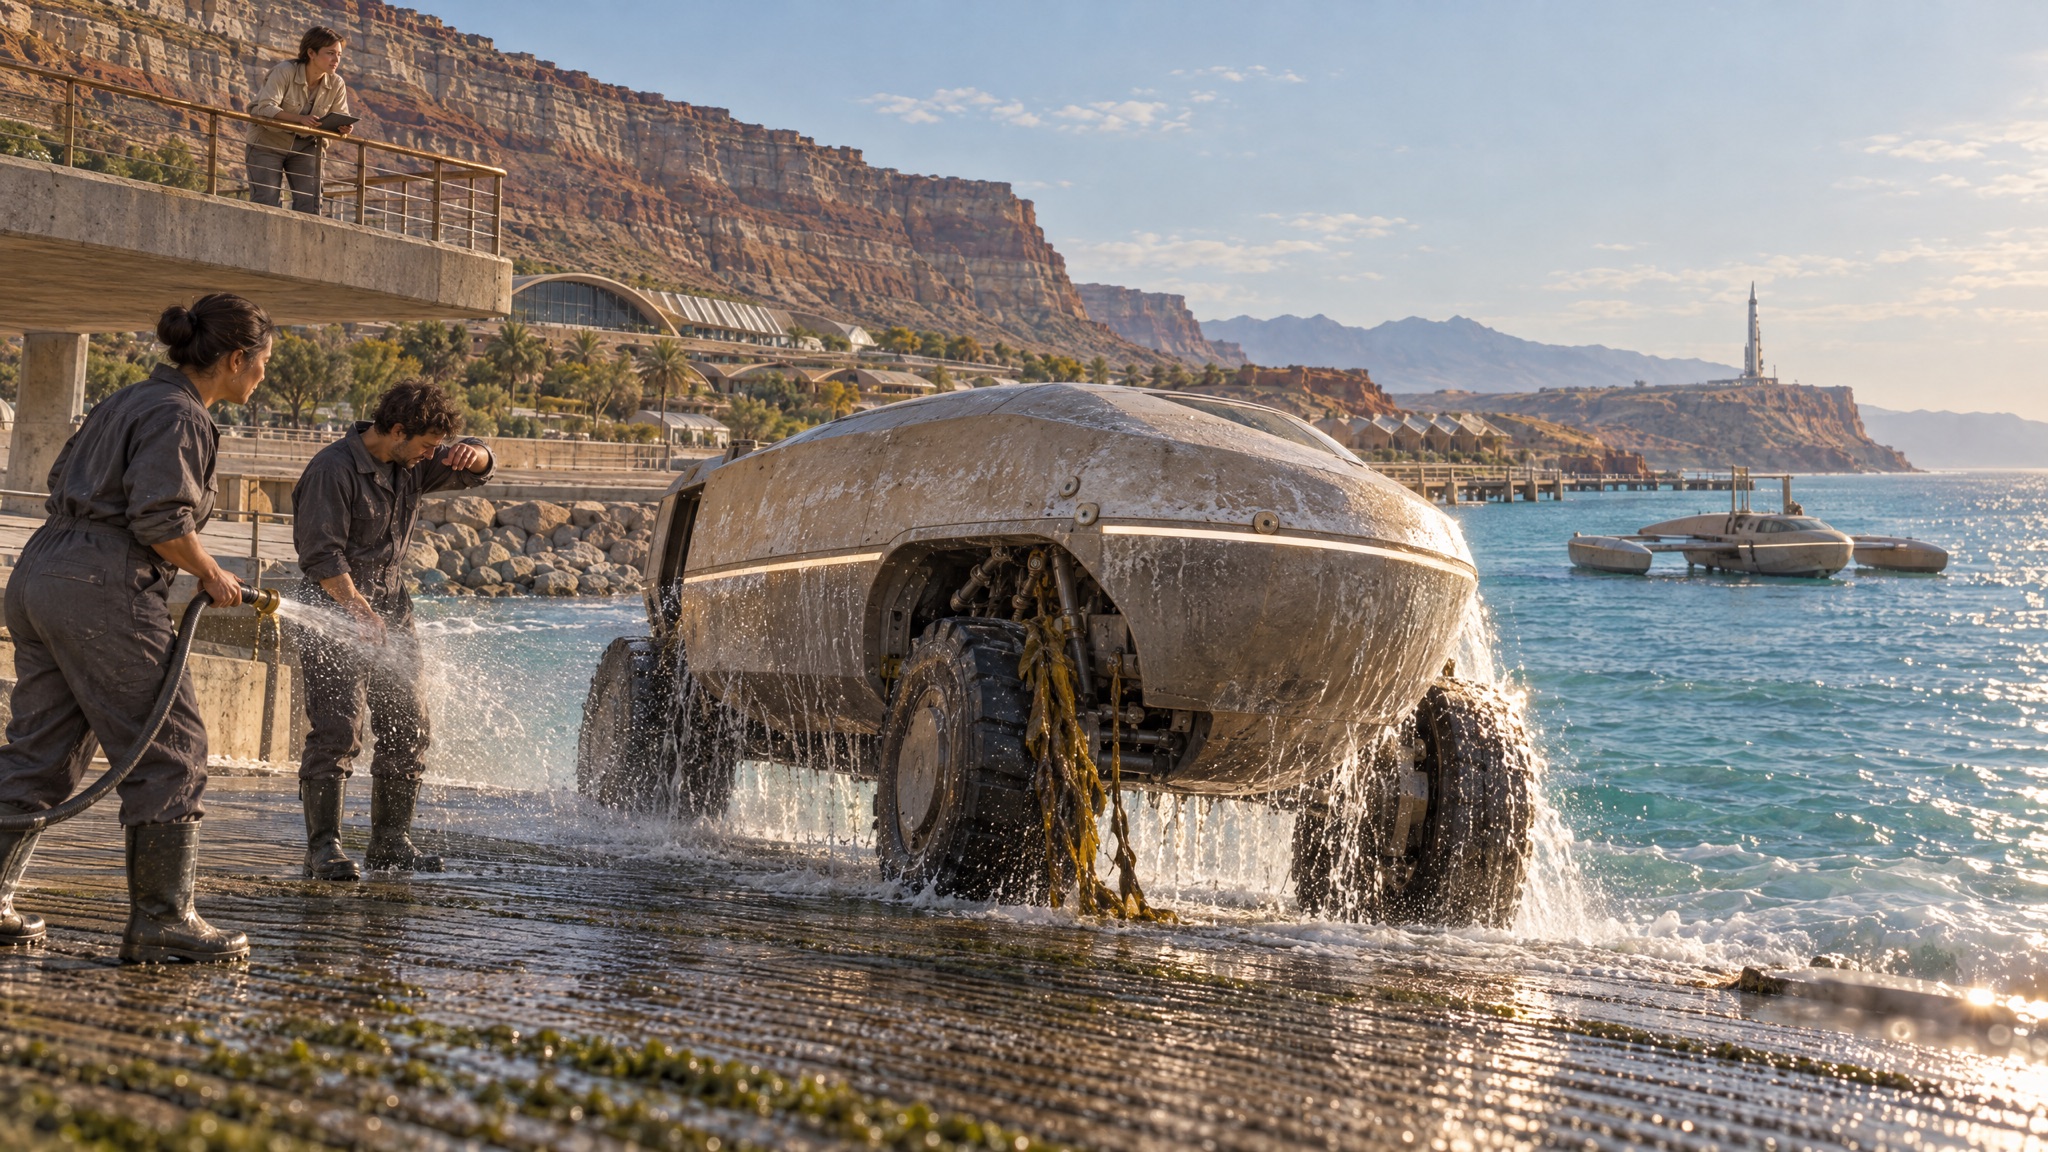
An uncrewed workboat leaves the slipway into the bay.

Living installation

A generation on, the base keeps testing by being used. When the outside grid goes dark, the basin stays lit: island mode, calm and continuous.
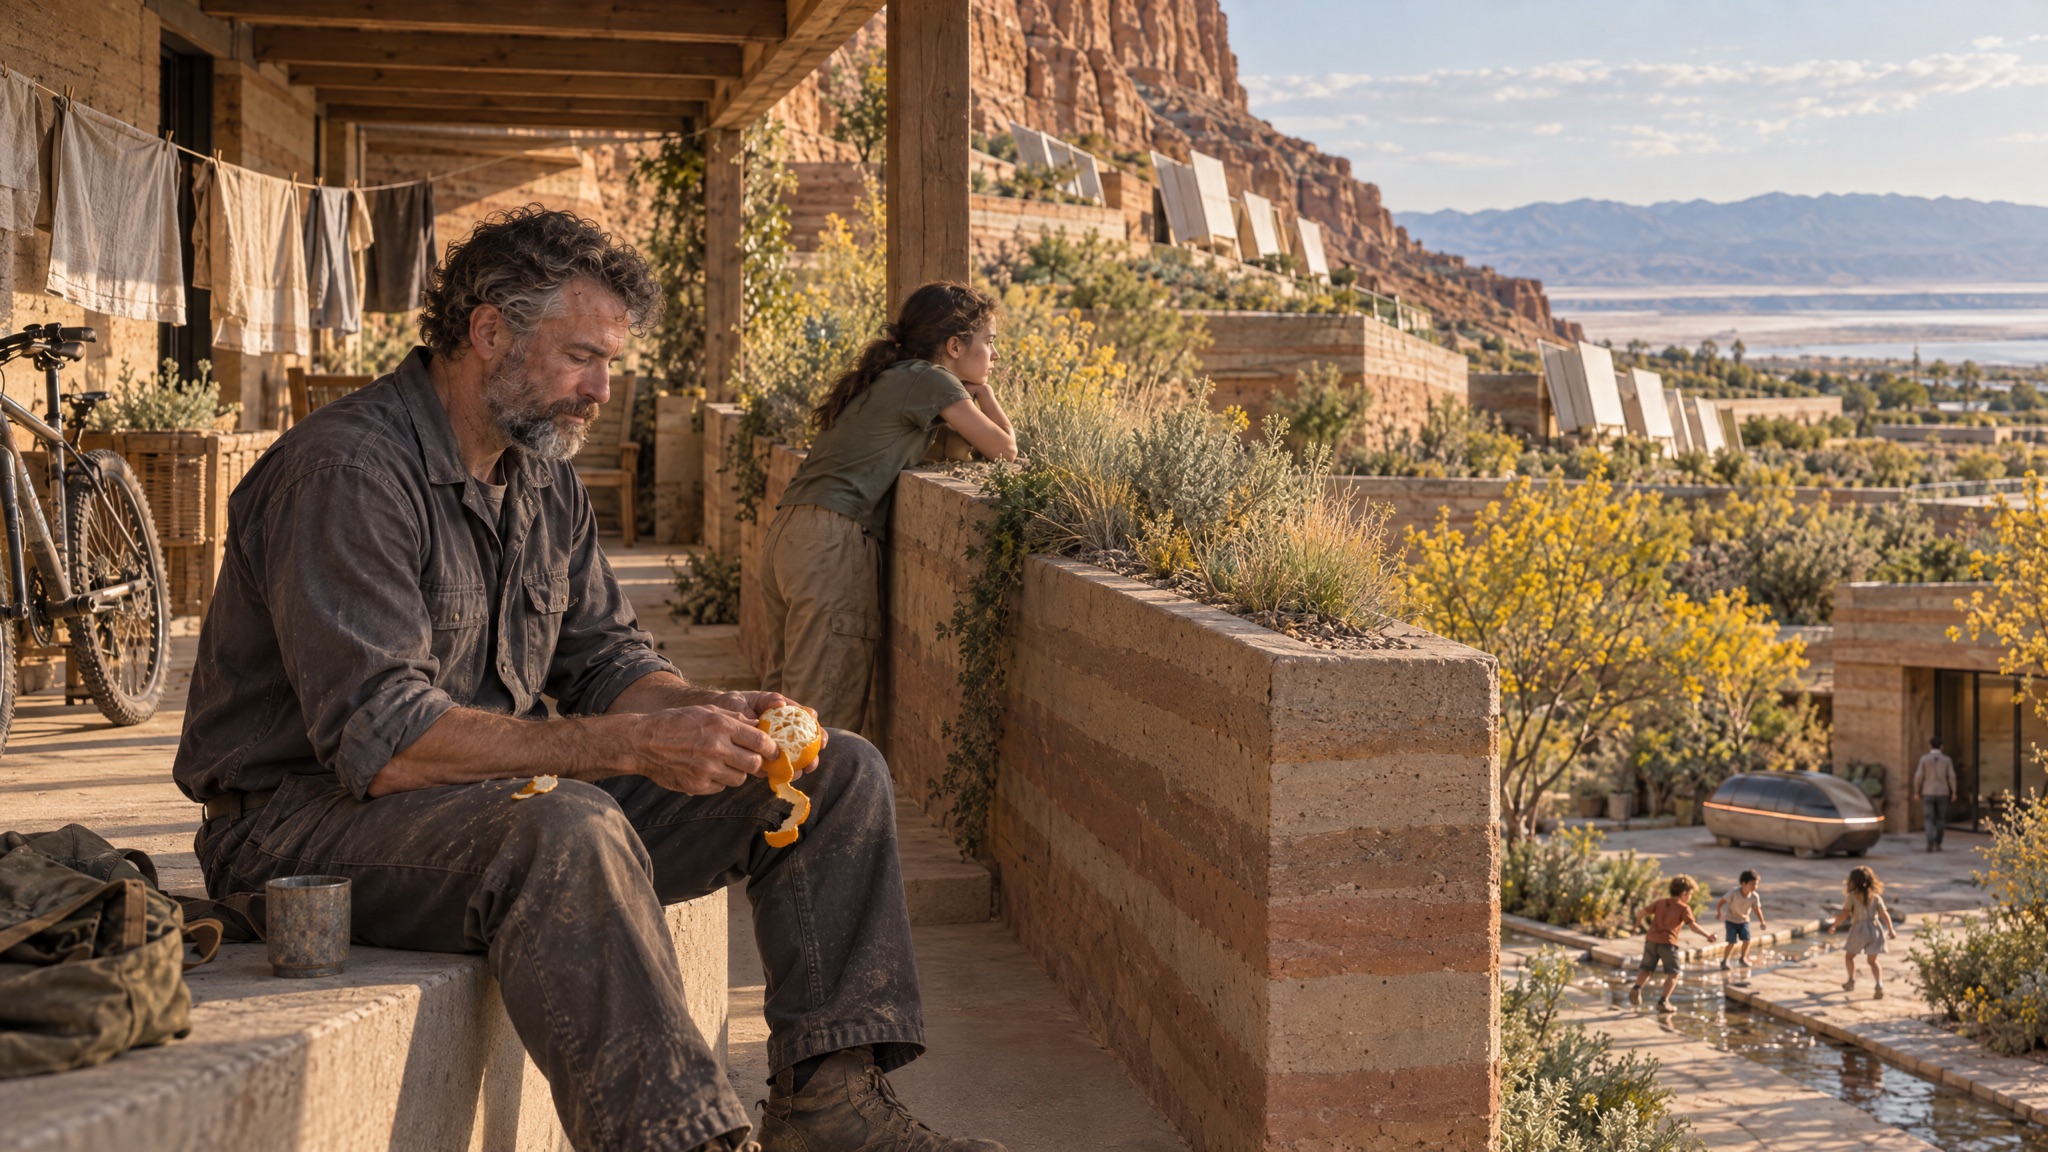
A technician on a terrace loggia against the cliff, his daughter at the parapet.

The future begins

On the last morning the people who grew it watch a vehicle leave the headland. The basin is one node in a network, and the first of many.
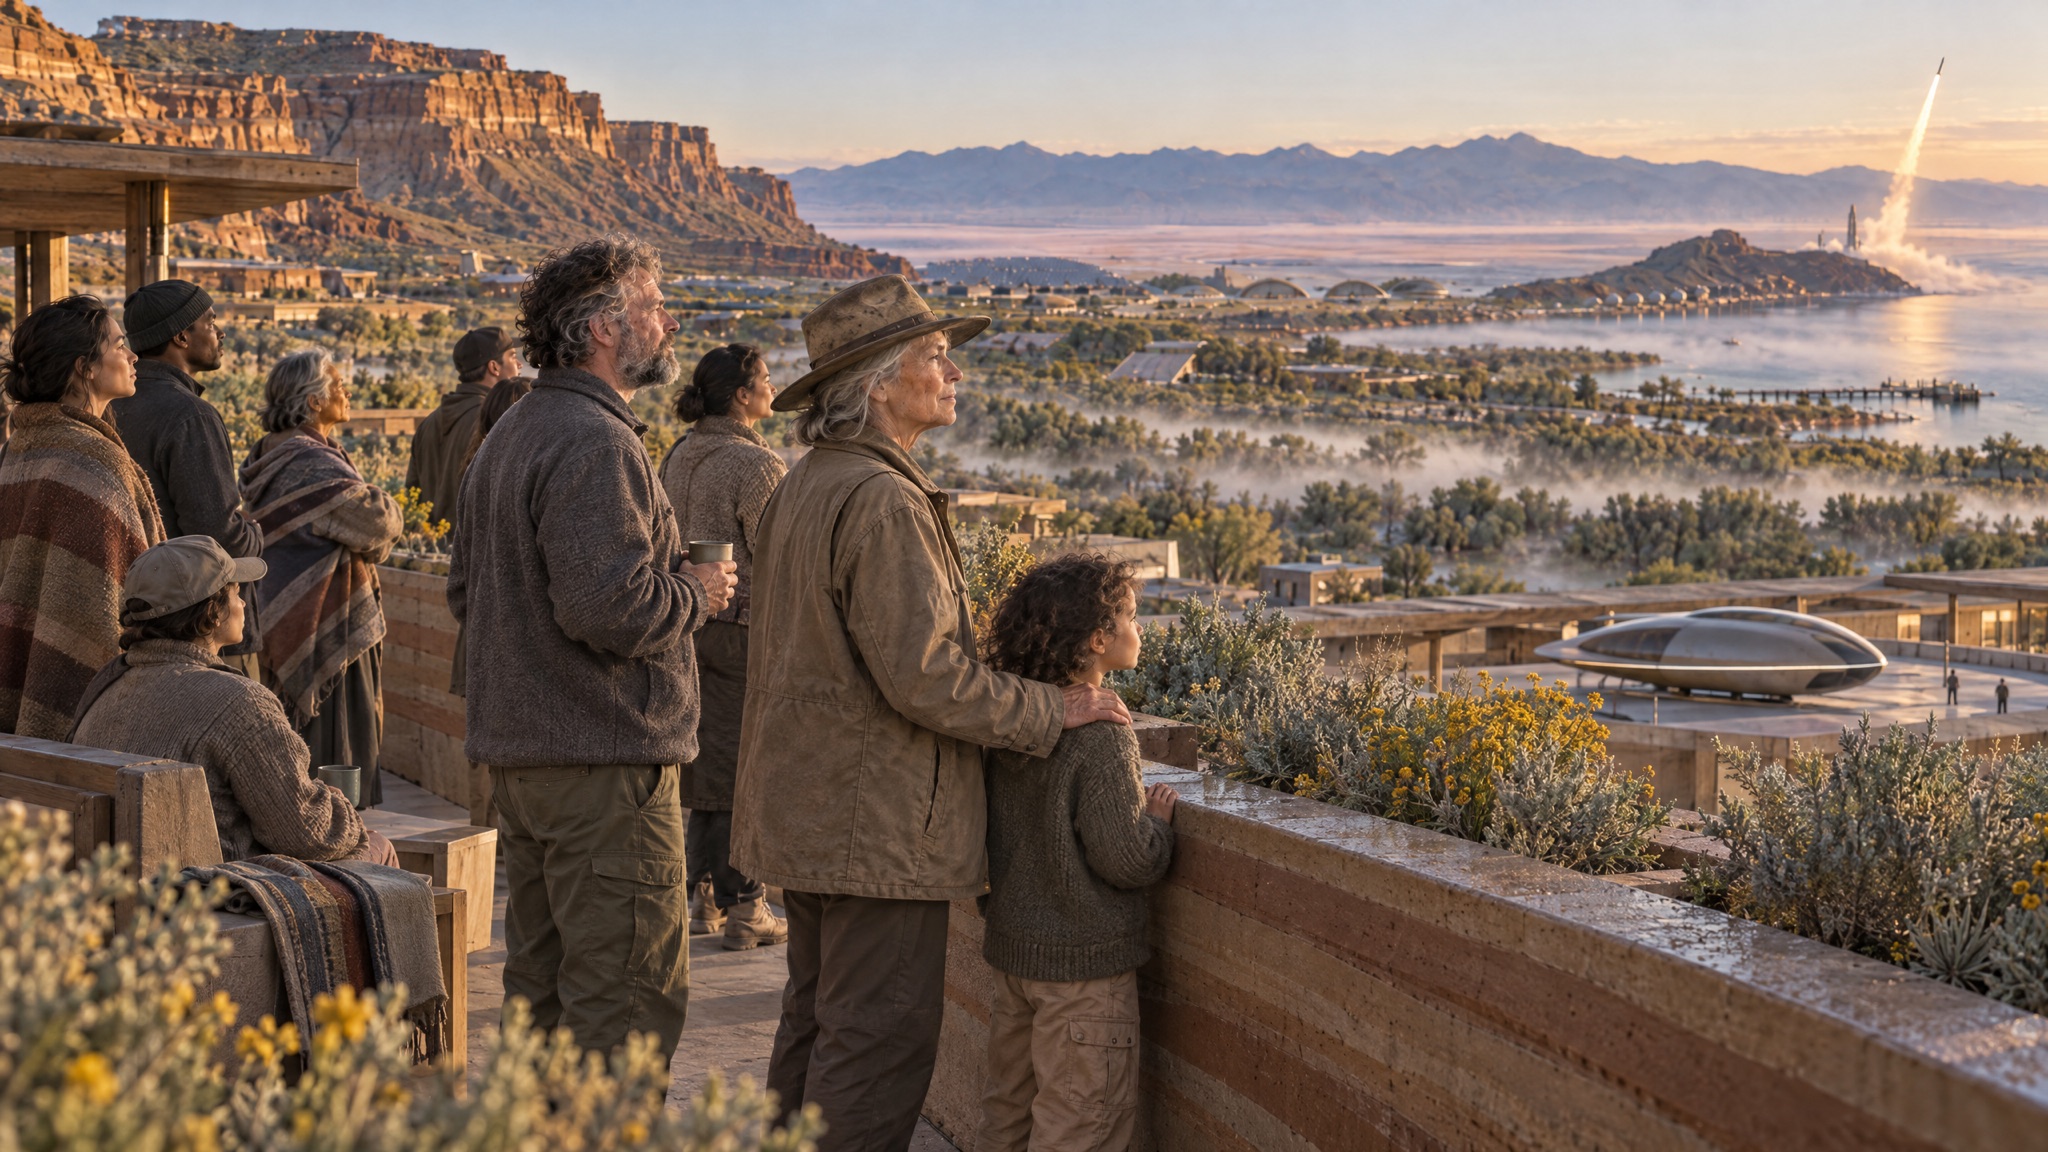
Neighbours on a rooftop terrace watch the launch at first light.

2026

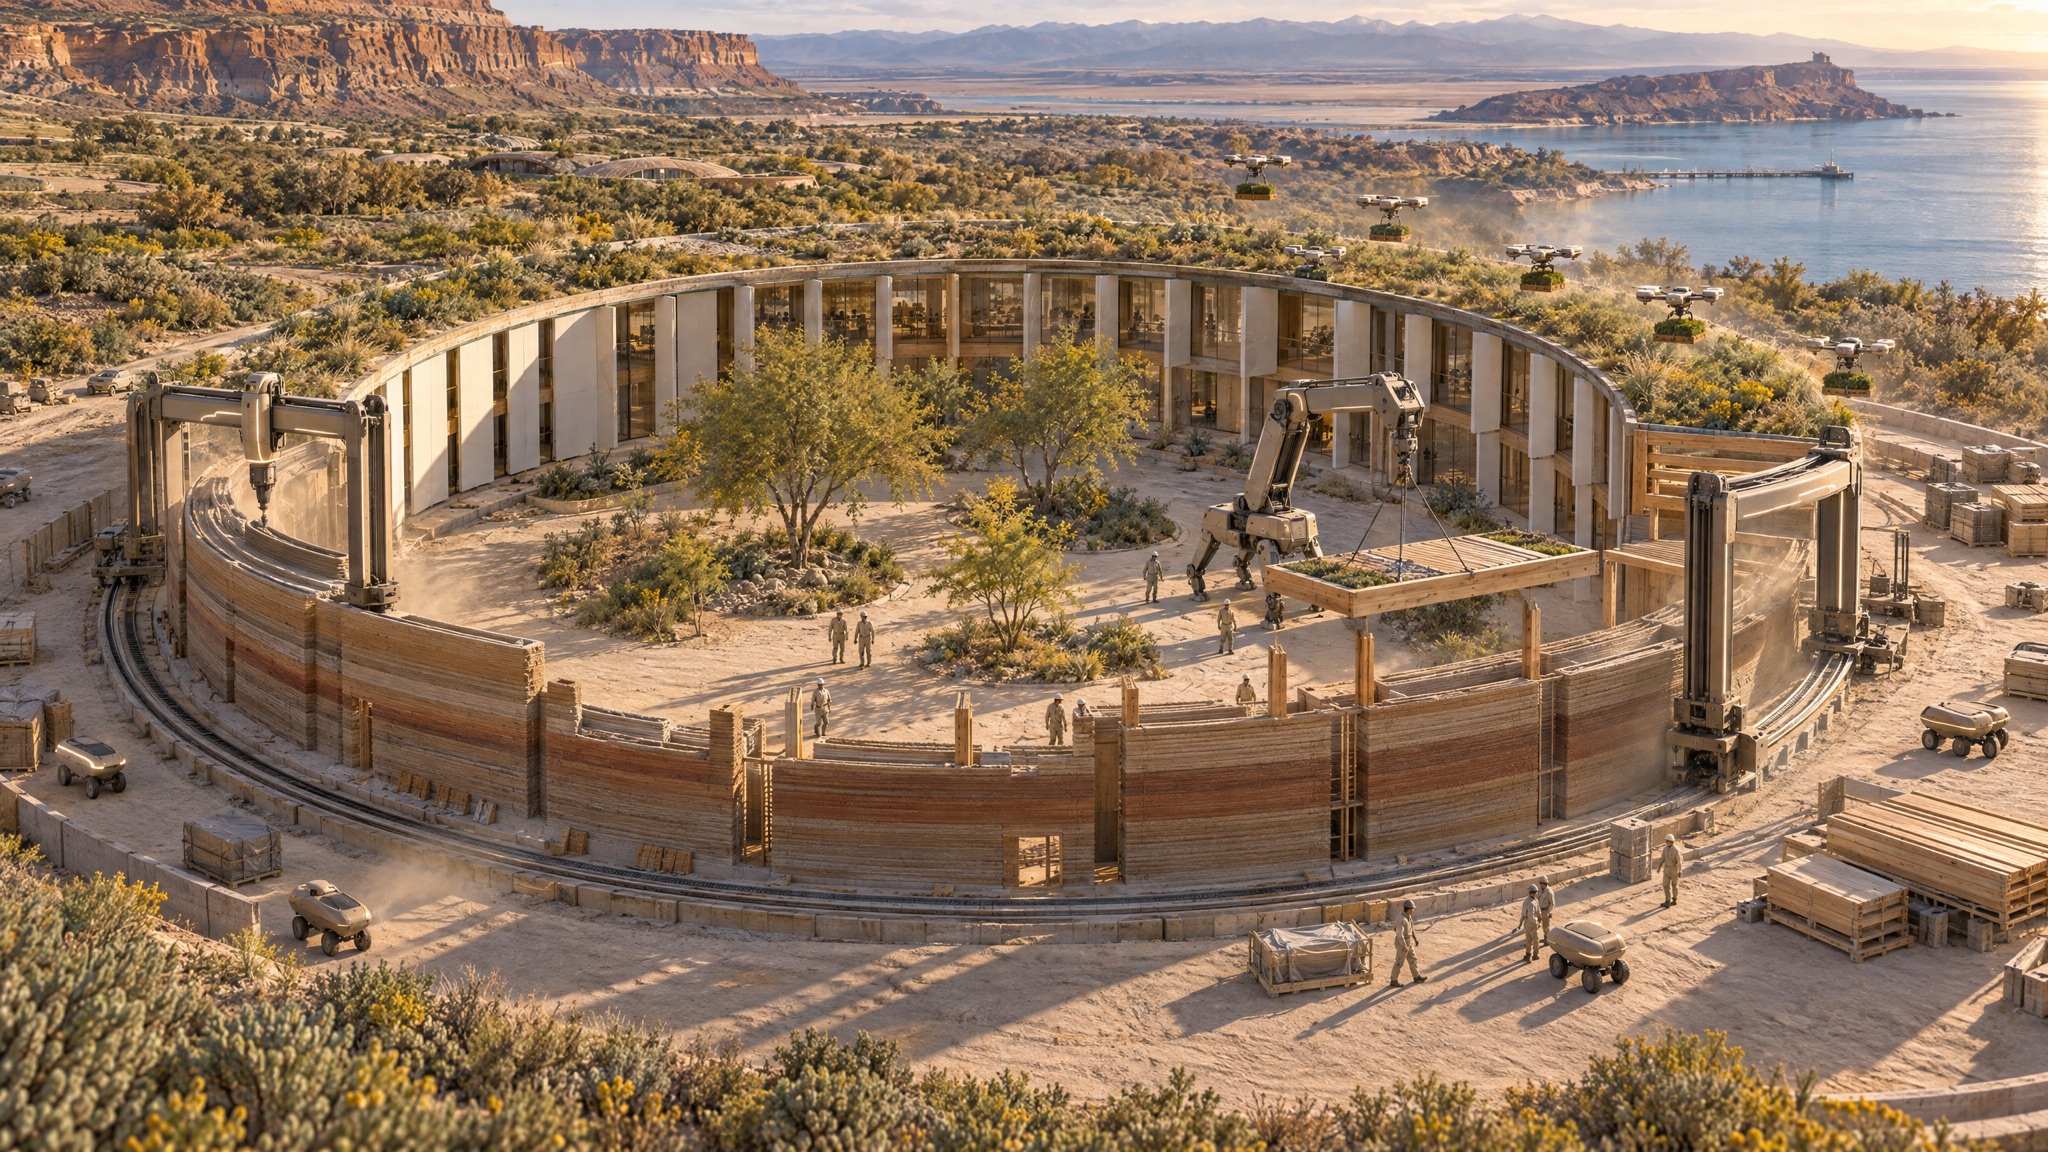
The Lantern ring half built: gantry printers lay banded walls while drones plant the roof.
The Lantern, half printed
The finished Lantern courtyard full of people.
The Lantern, lived in
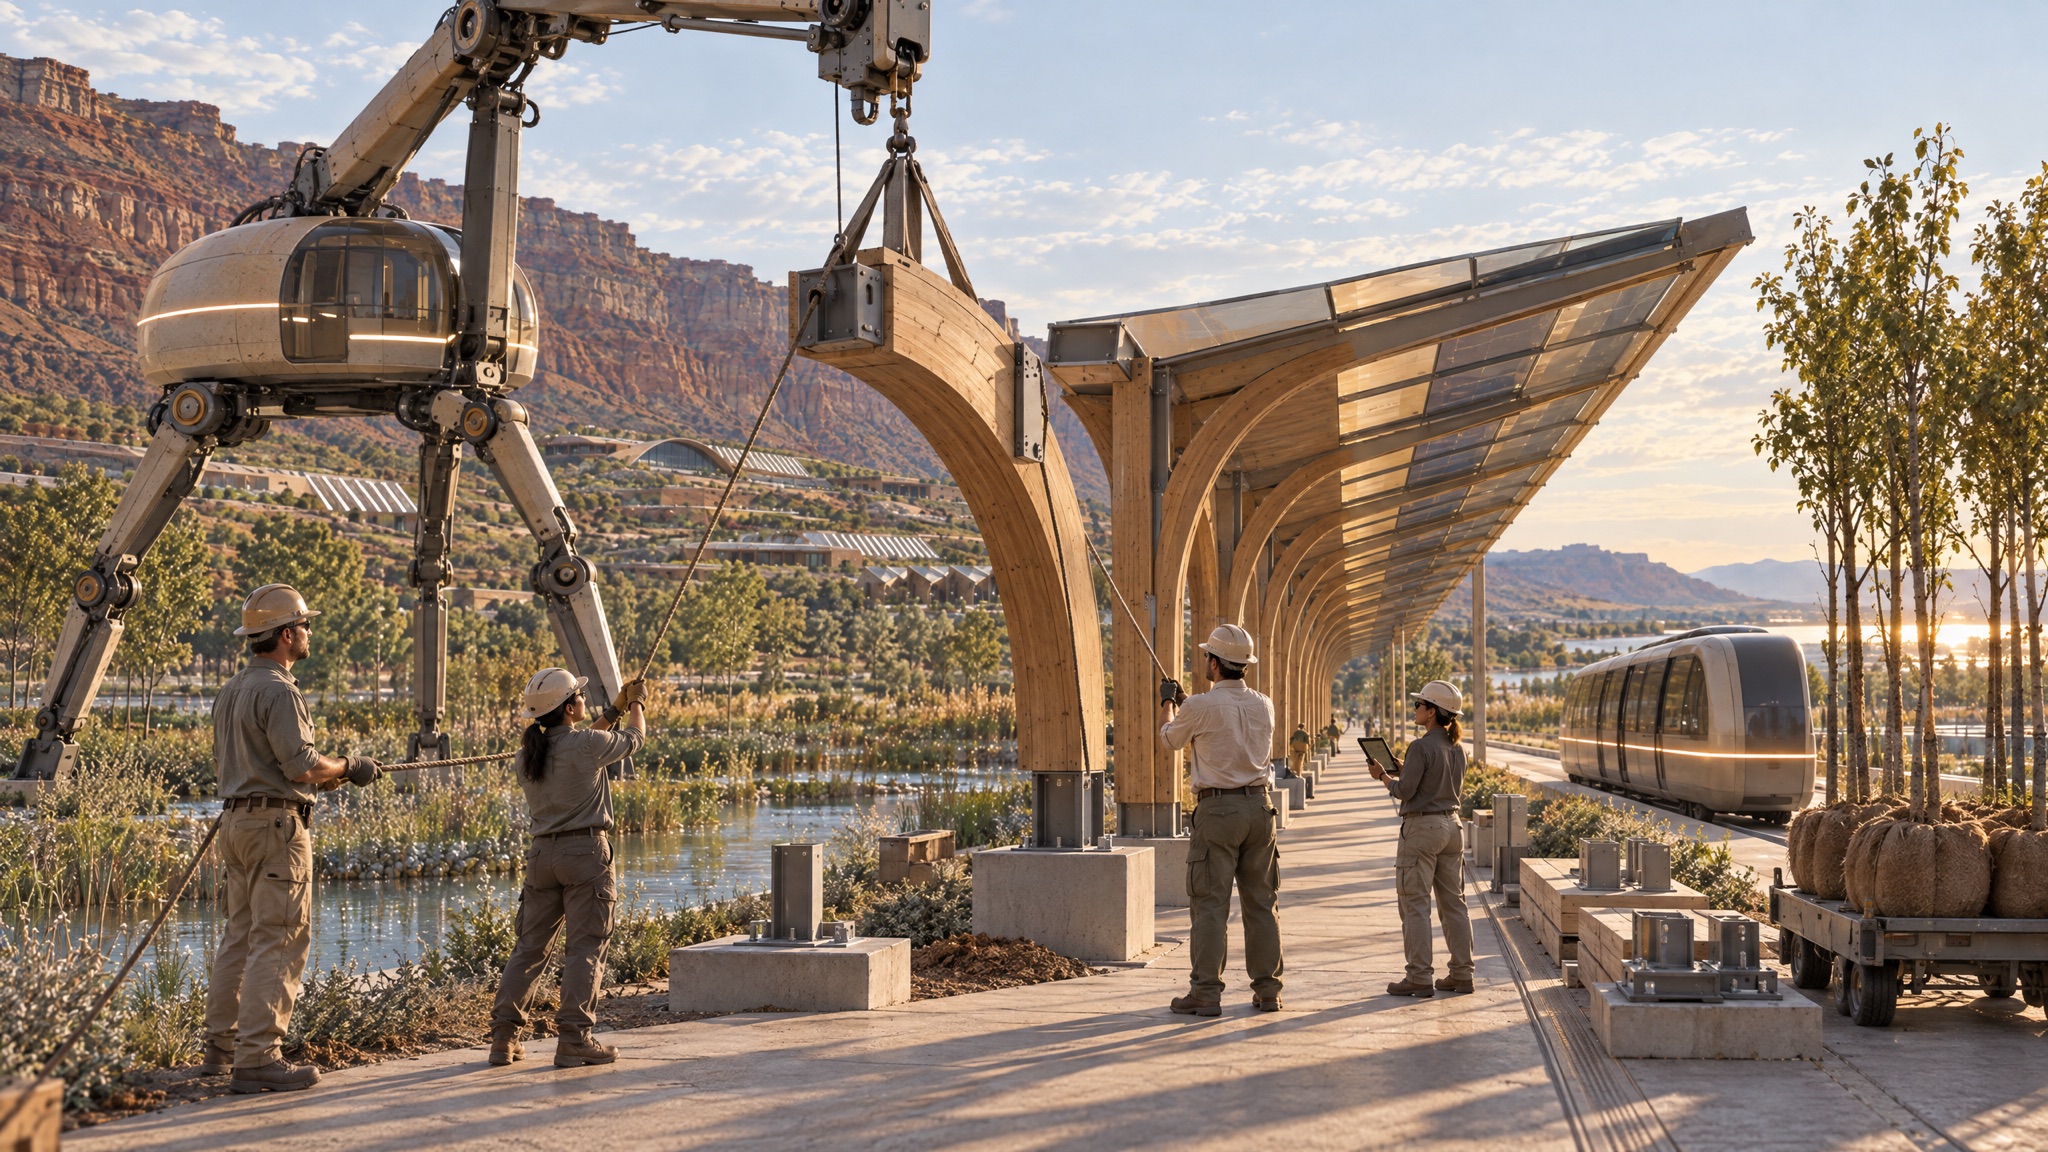
A walking crane lowers the next timber arcade module onto the Spine at first light.
The Spine, one module a morning
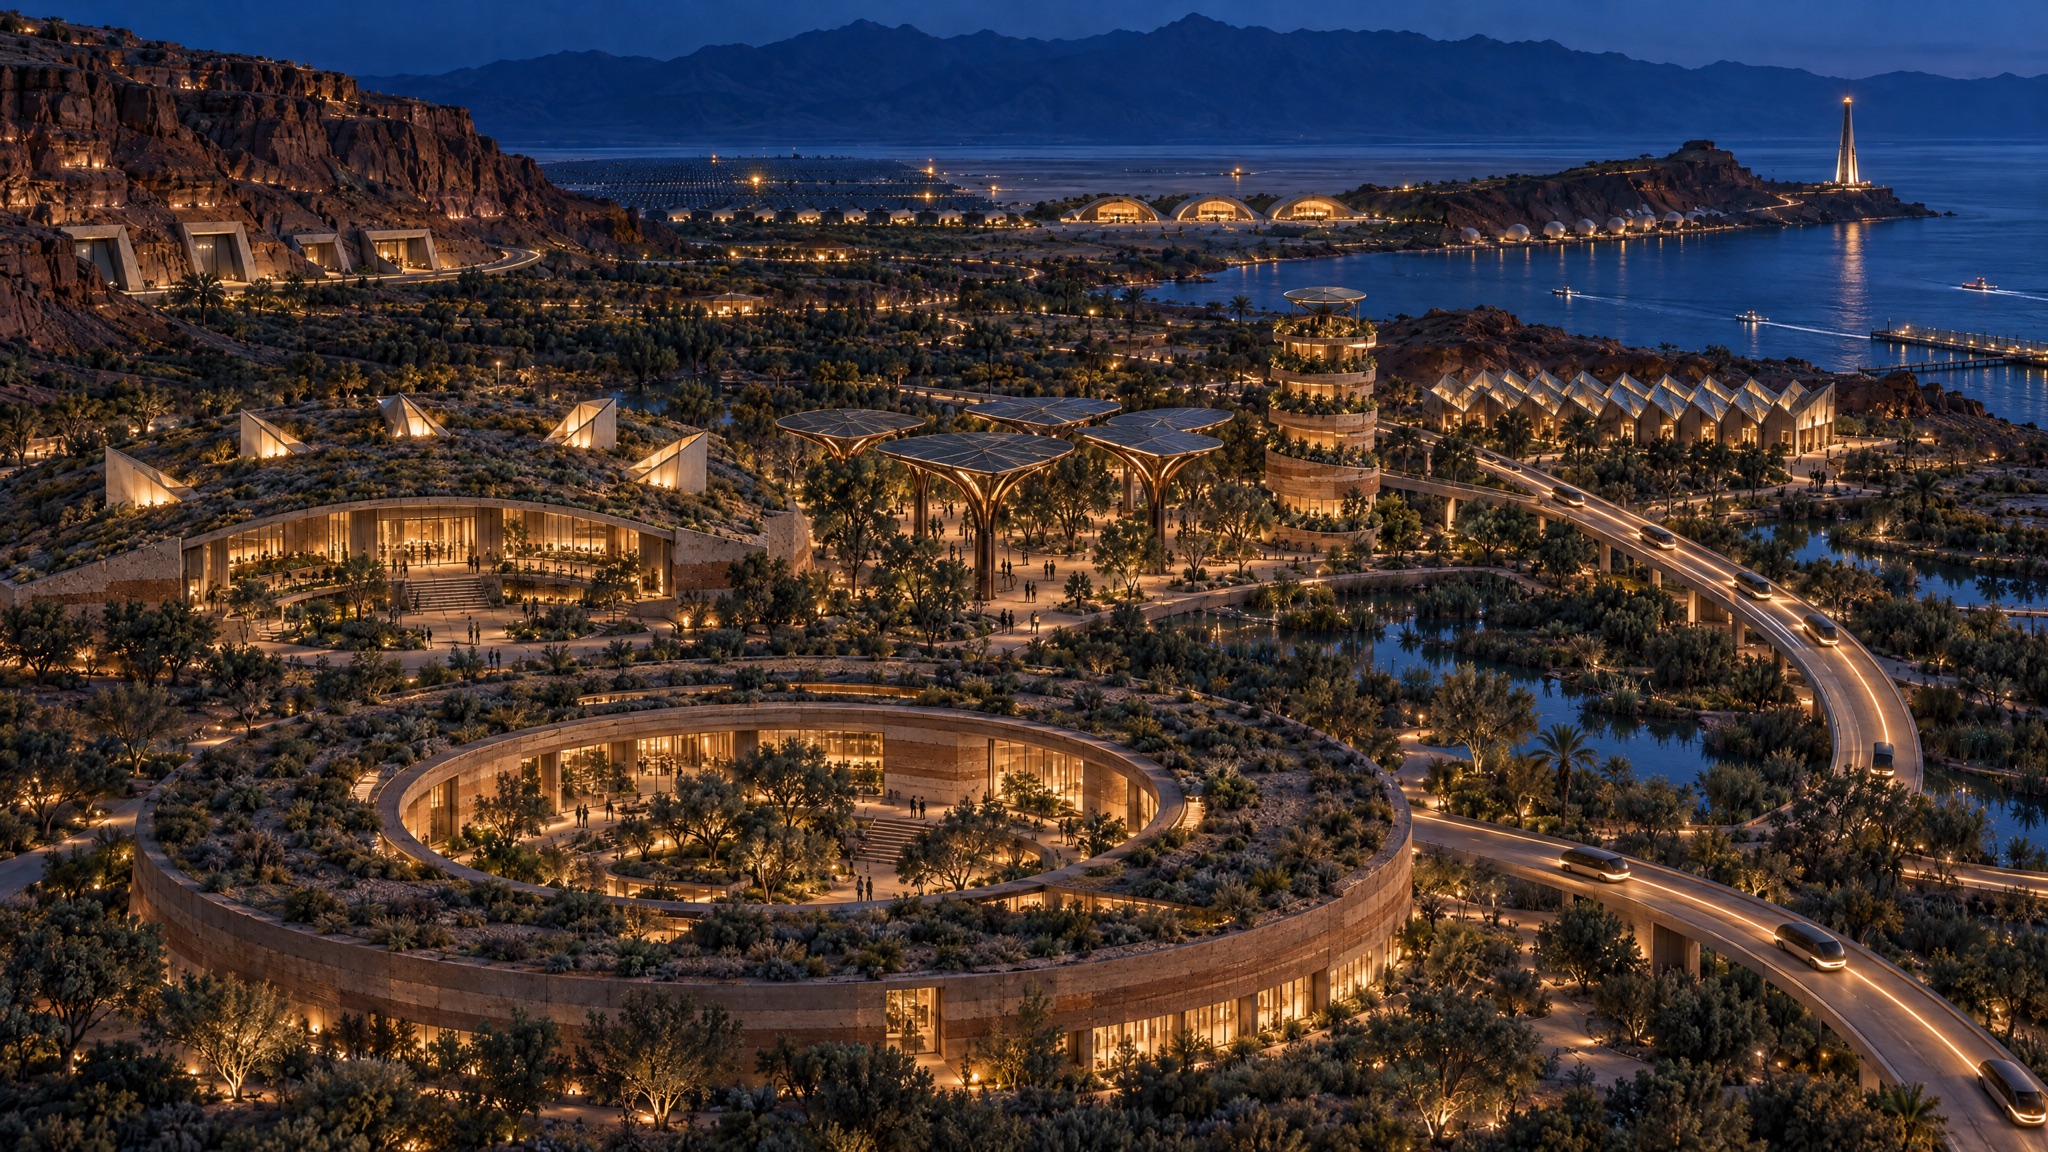
The heart of the installation at blue hour: the Lantern, the Root Hall lens, solar trees and the Spine, all lit from within.

It all comes together

Nothing arrives finished. Printers lay walls from the basin's own soil, drones plant the roofs, cranes walk the arcade into place a module at a time, and each building is lived in while the next one rises beside it.
The metabolism

A closed loop drawing on sun, sea, rock and air. Waste from one system is the input of the next, so nothing leaves the basin that it could still use.

PowerWaterHeatData

Hover a node to read the system.

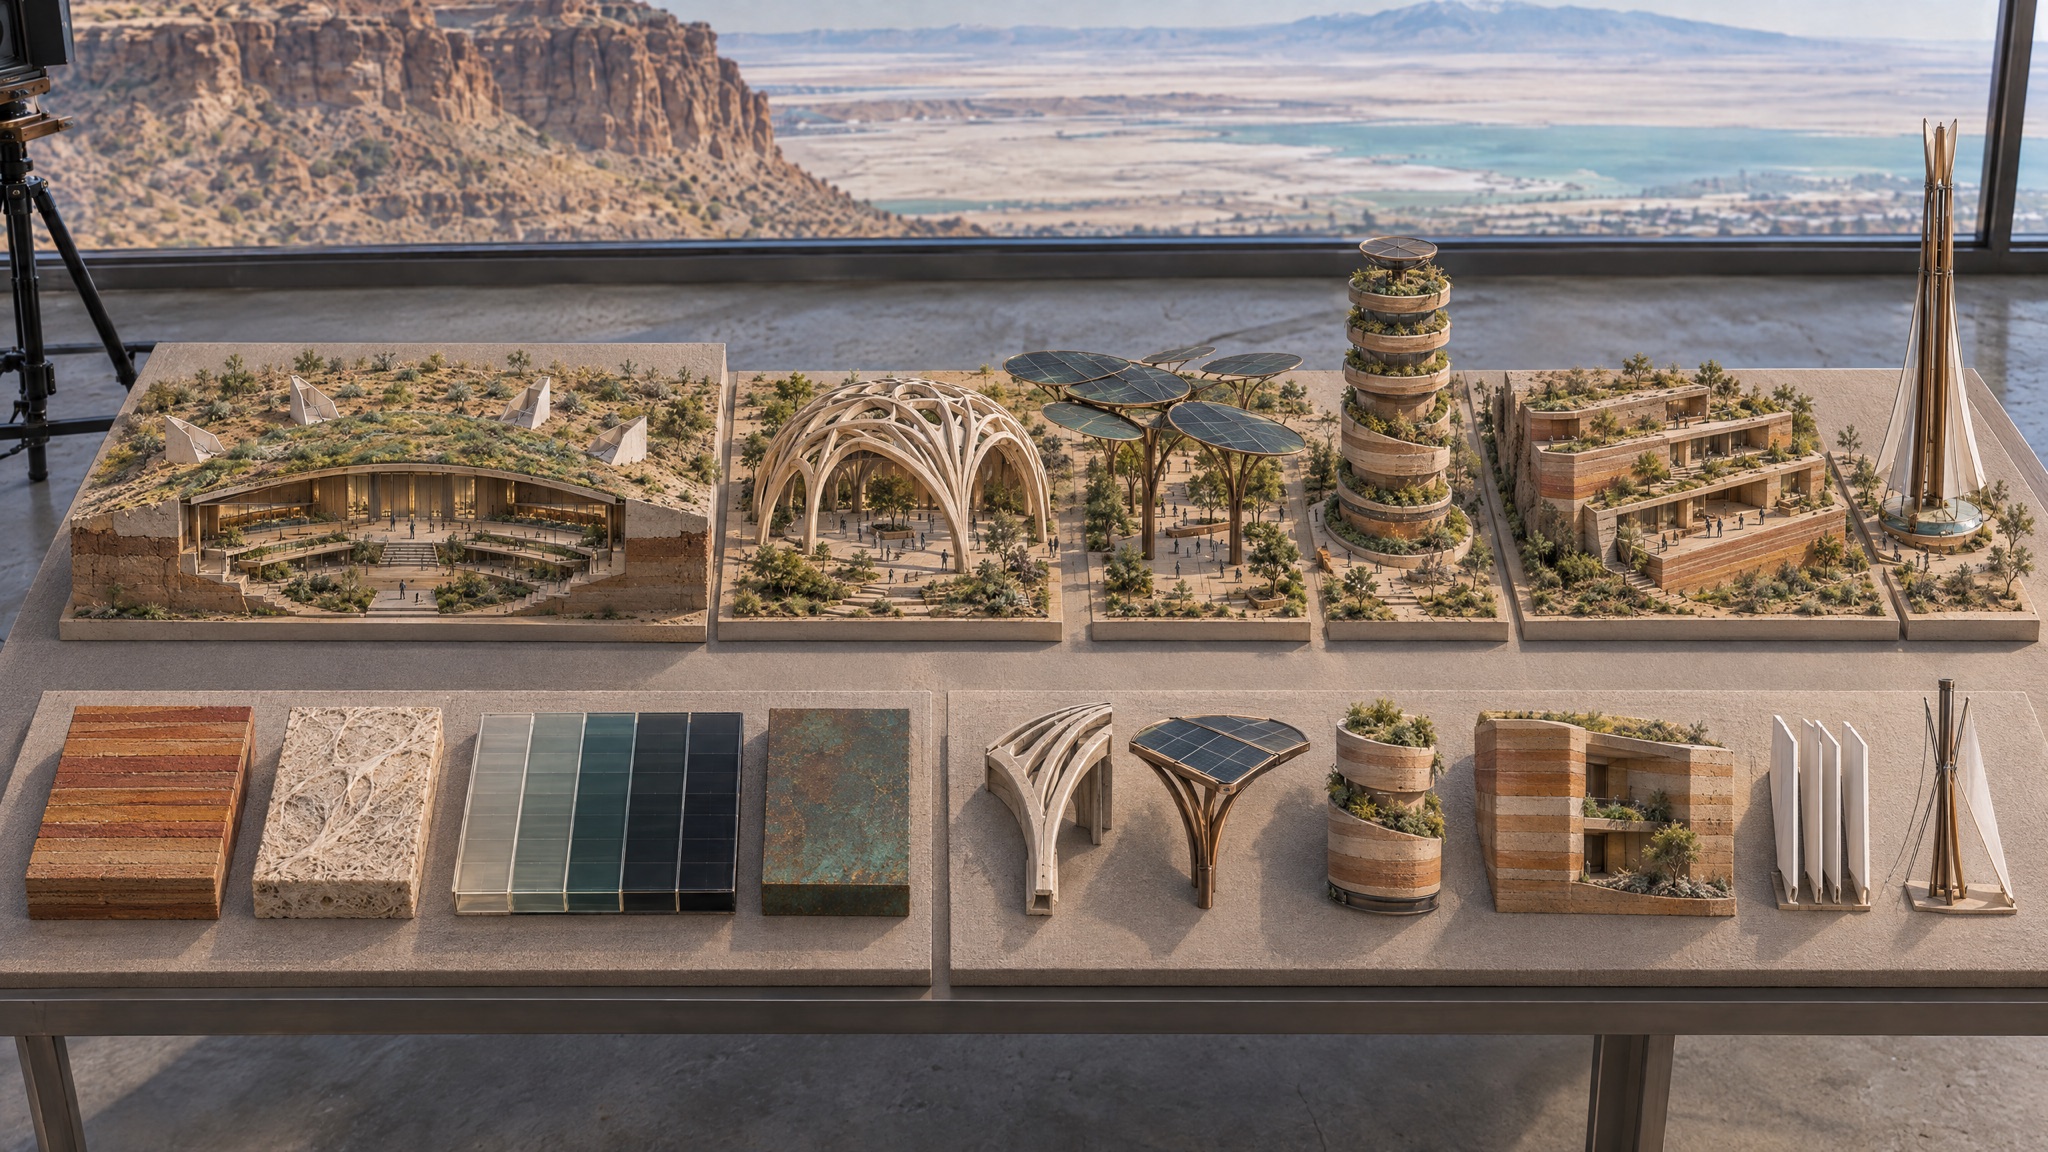
Study models of the next generation of buildings: the sunken Root Hall, a grown shell pavilion, solar trees, a ringed water tower, housing terraces and the catch tower.

Architecture of the land

Buildings here do not sit on the land; they grow from it. Walls are printed from site soil in layers banded like the cliffs, shells are grown from mycelium composite, roofs carry native grasses, and solar trees shade the plazas. Nothing on the plain rises above three storeys, so the mesa stays the tallest thing in view.
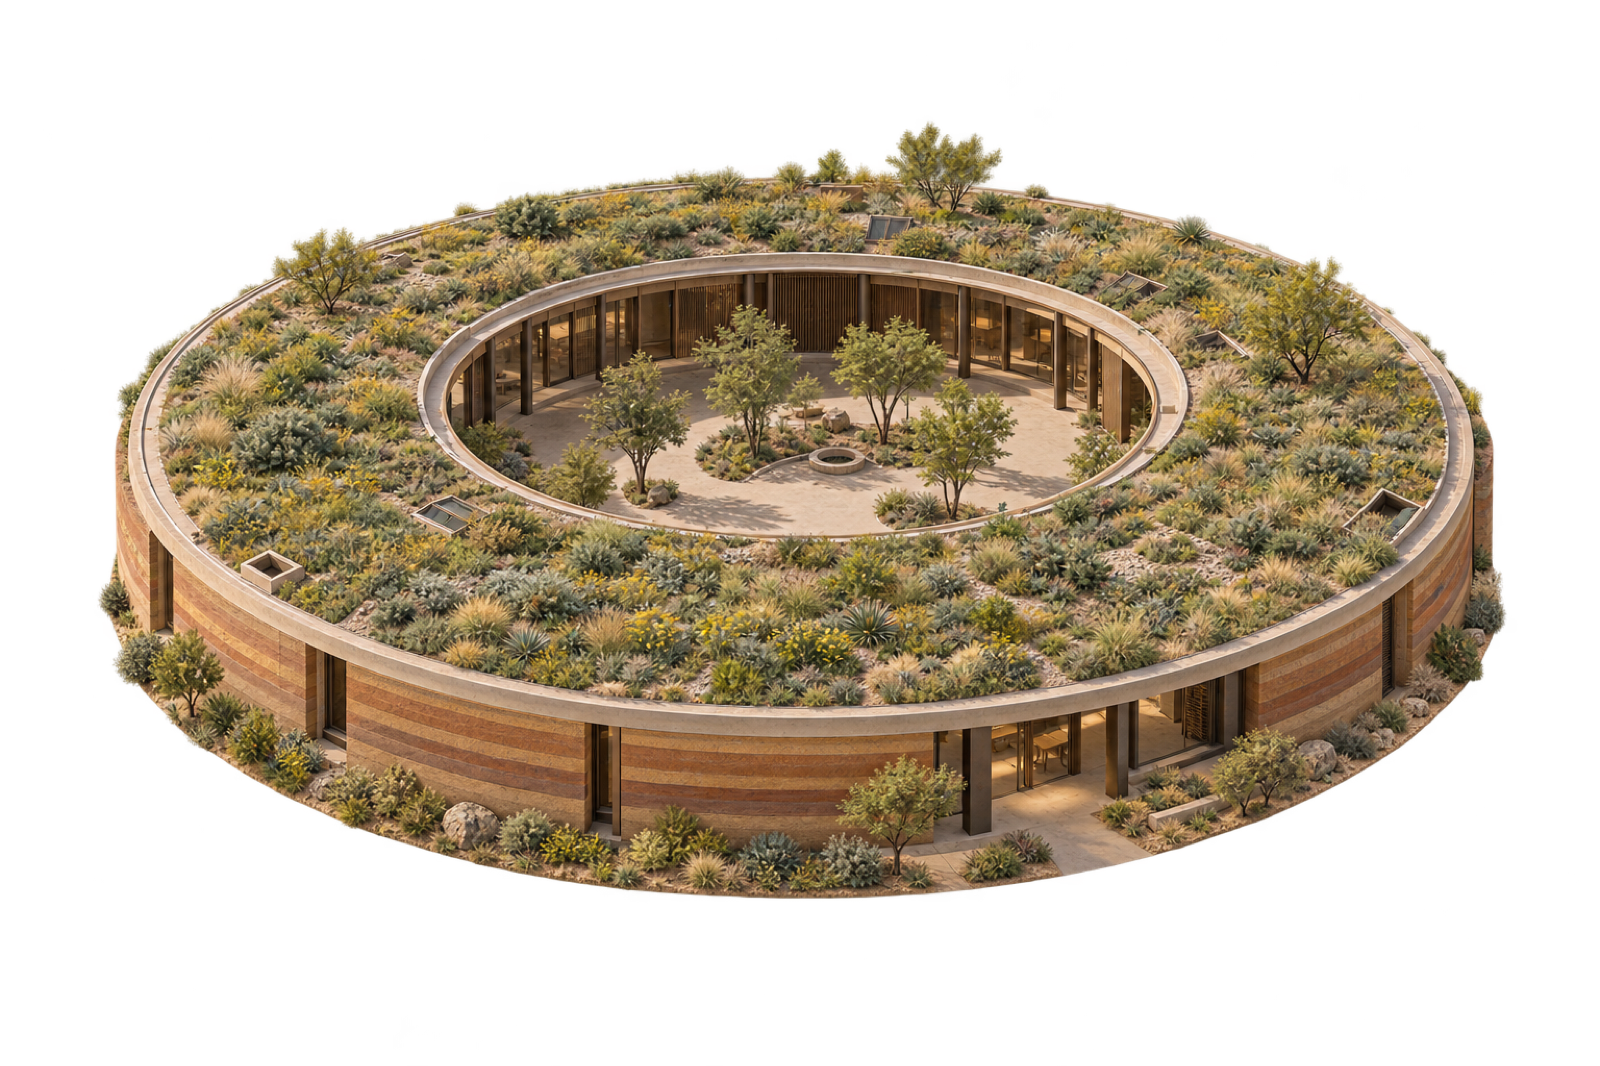
The Lantern ring model.

Blueprints

Every building and machine is drawn before it is printed. The drawings are as much a part of the vision as the pictures.
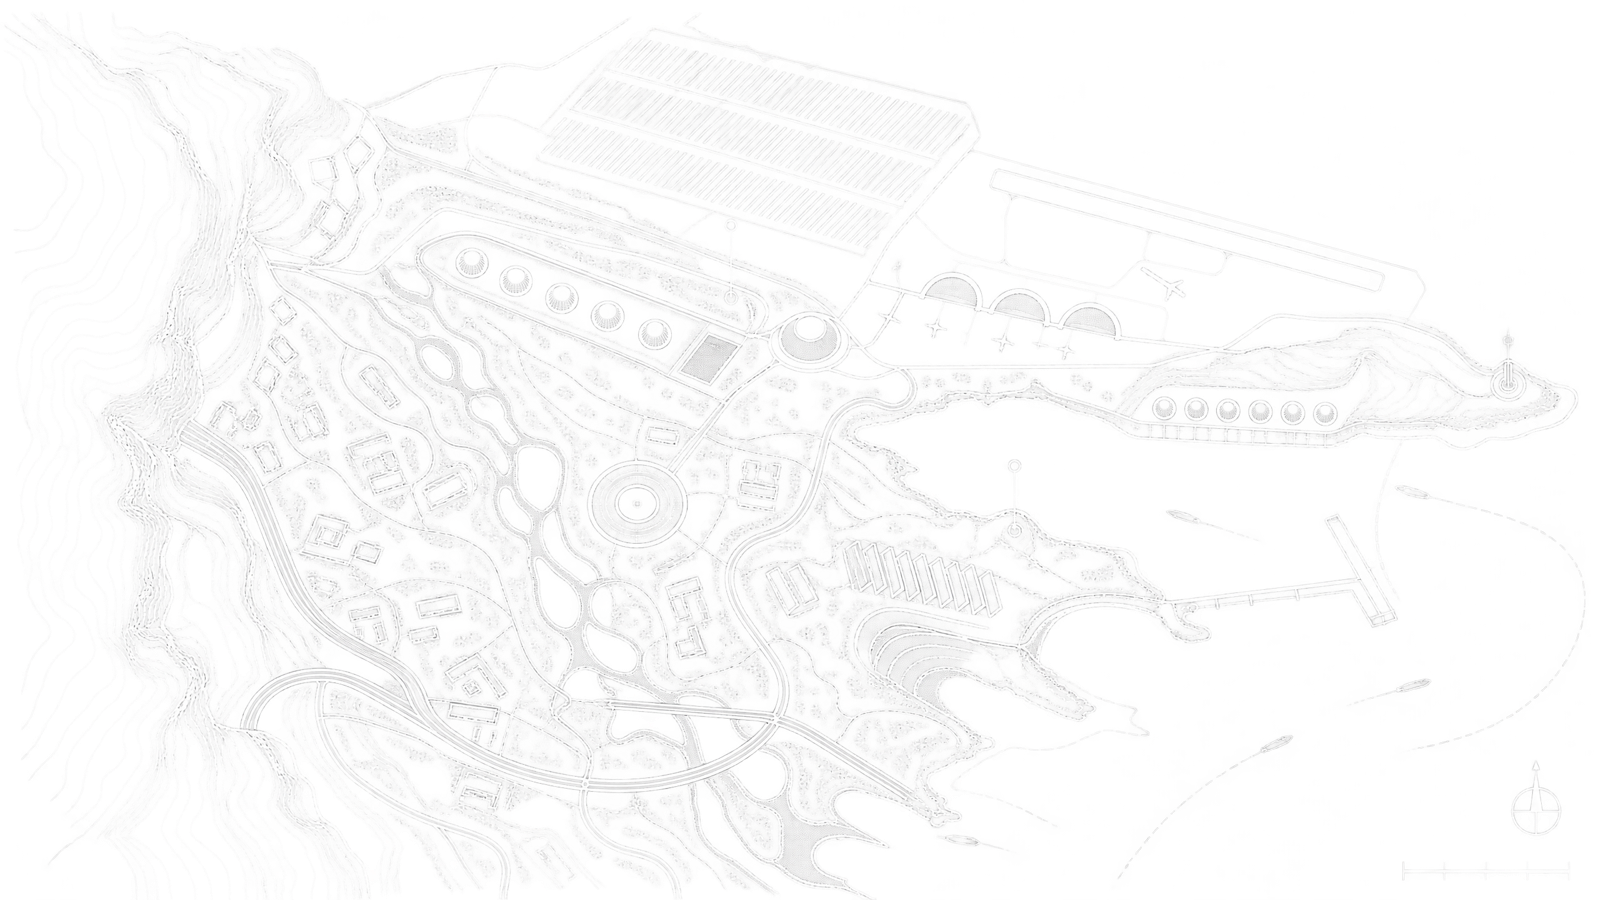
Blueprint drawing

Drag to compare the drawing with the built place
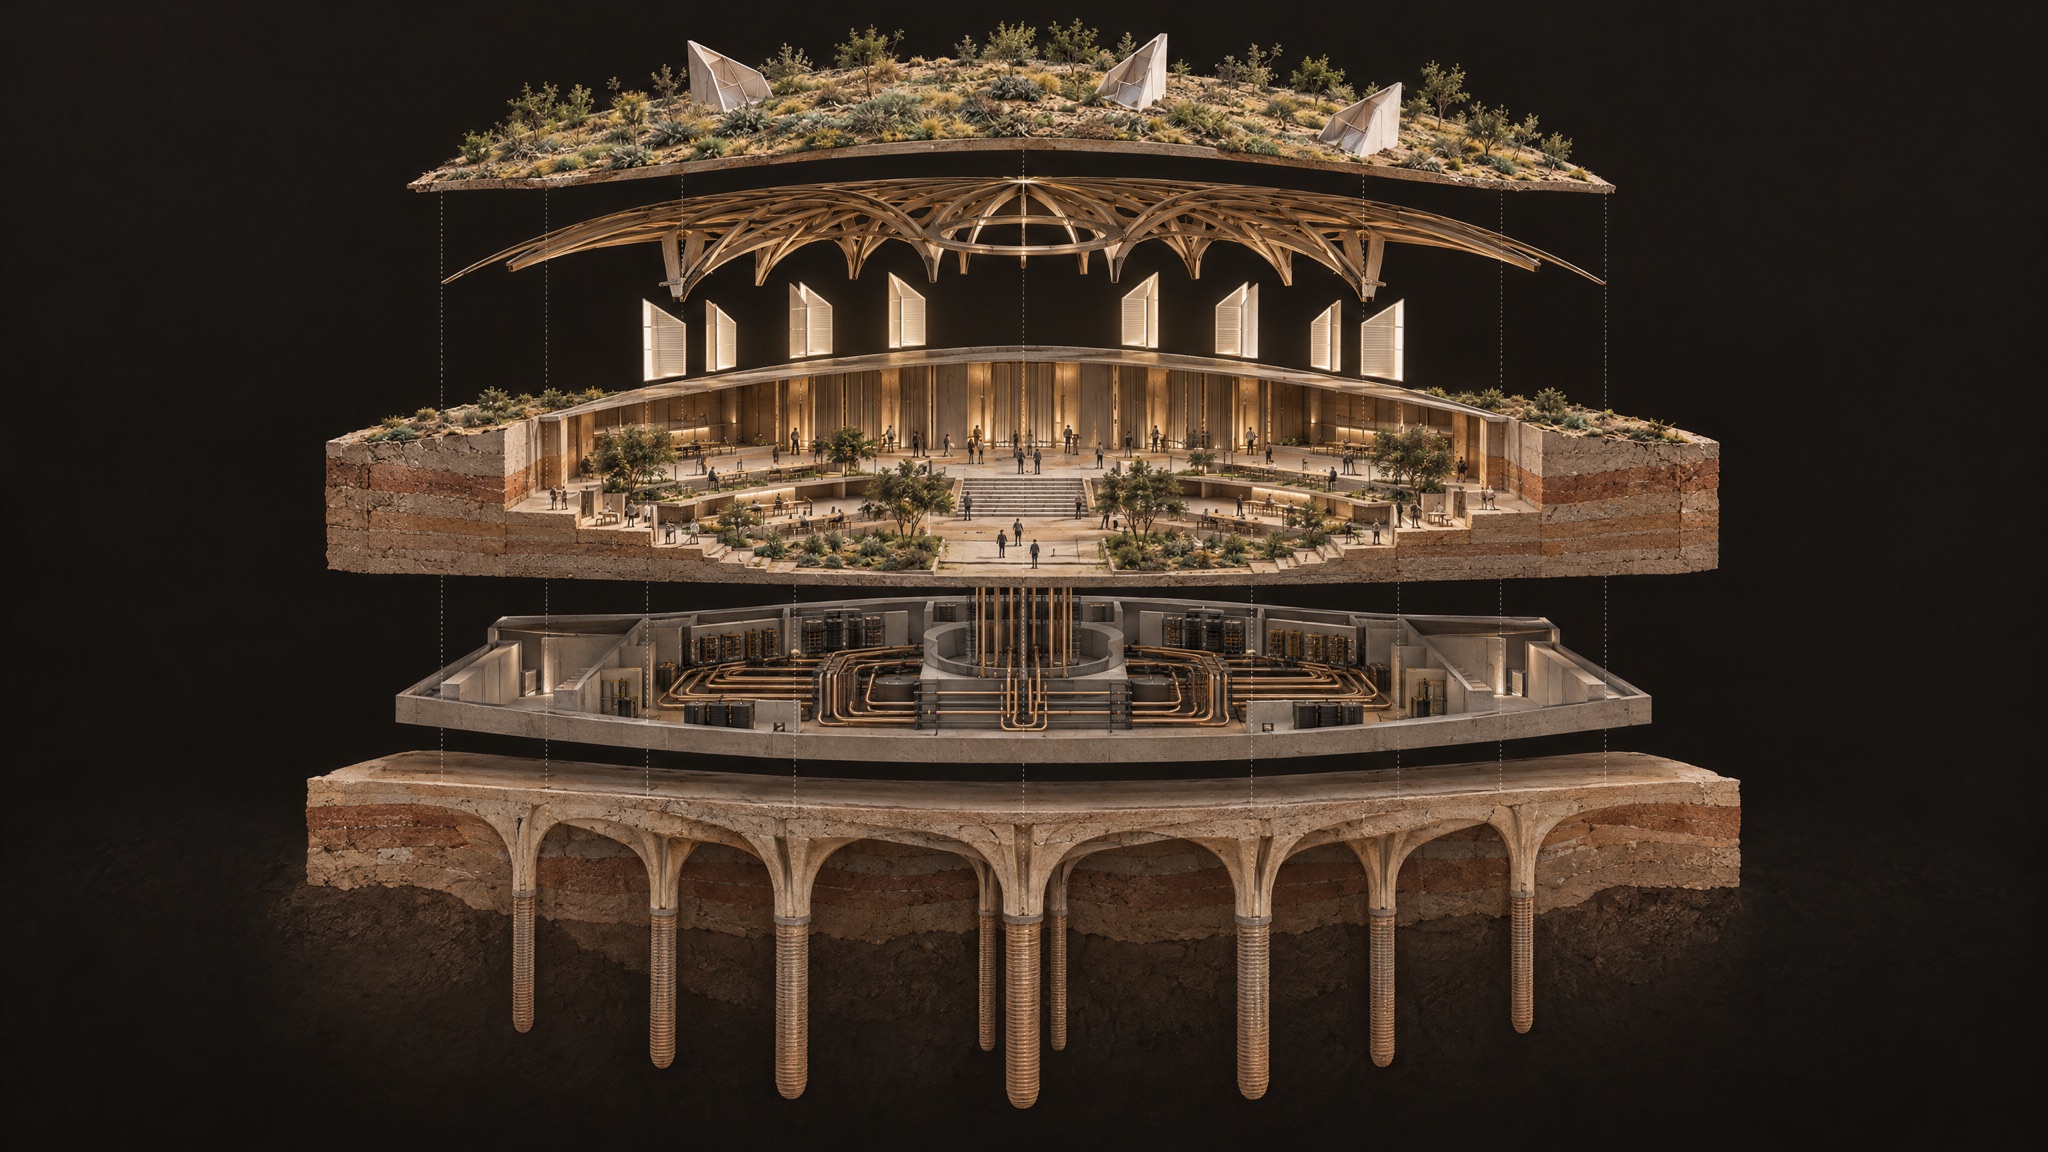
Exploded axonometric of the Root Hall: planted roof, timber structure, light shafts, terraces, cooling floor and rooted foundations.
The Root Hall, pulled apart: roof, structure, light, people, cooling, roots.

The machine family

One unmarked family of quiet machines builds, carries and tests: river-stone shells in sand ceramic, one warm lightline each, electric and mostly uncrewed.
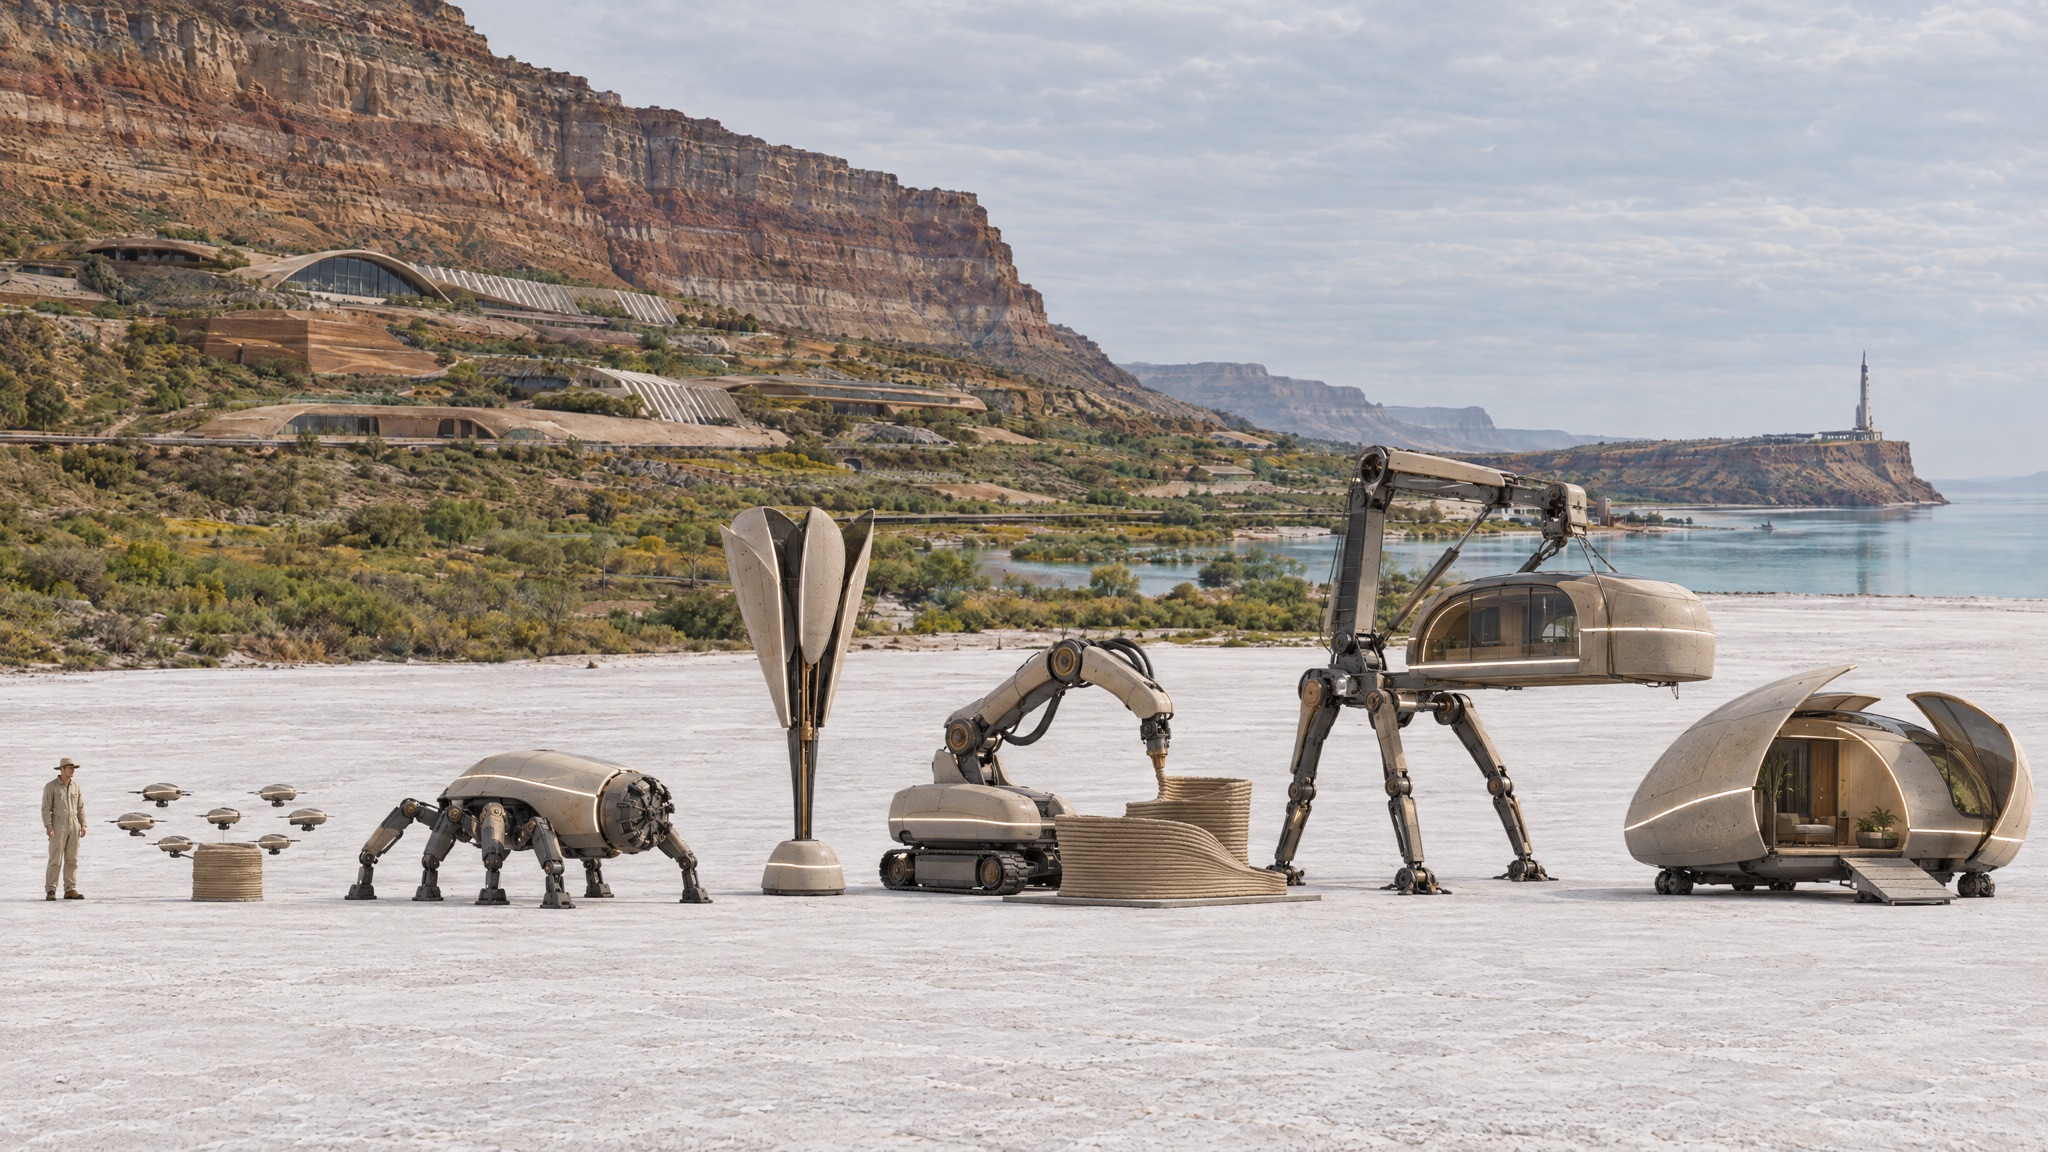
Gantry printerPrints walls from the basin's own soil · layer by layer, banded like the cliffs
The next generation of the machine family on the salt flat: construction drones, a walking tunneller, a water harvester, a bioprinter, a walking crane and an unfolding shelter pod.
The next generation: drone swarms, a walking tunneller, an atmospheric water harvester, a living-material bioprinter, a walking crane and a shelter that unfolds into a room.

How the vision was made

Six disciplines designed the world before a single picture was made. Their work became design sheets, and every frame was built from them, so a building, a machine or a face looks the same wherever it appears.
  • Futurist
  • Architect
  • Engineer
  • Mobility
  • Landscape
  • Photographer
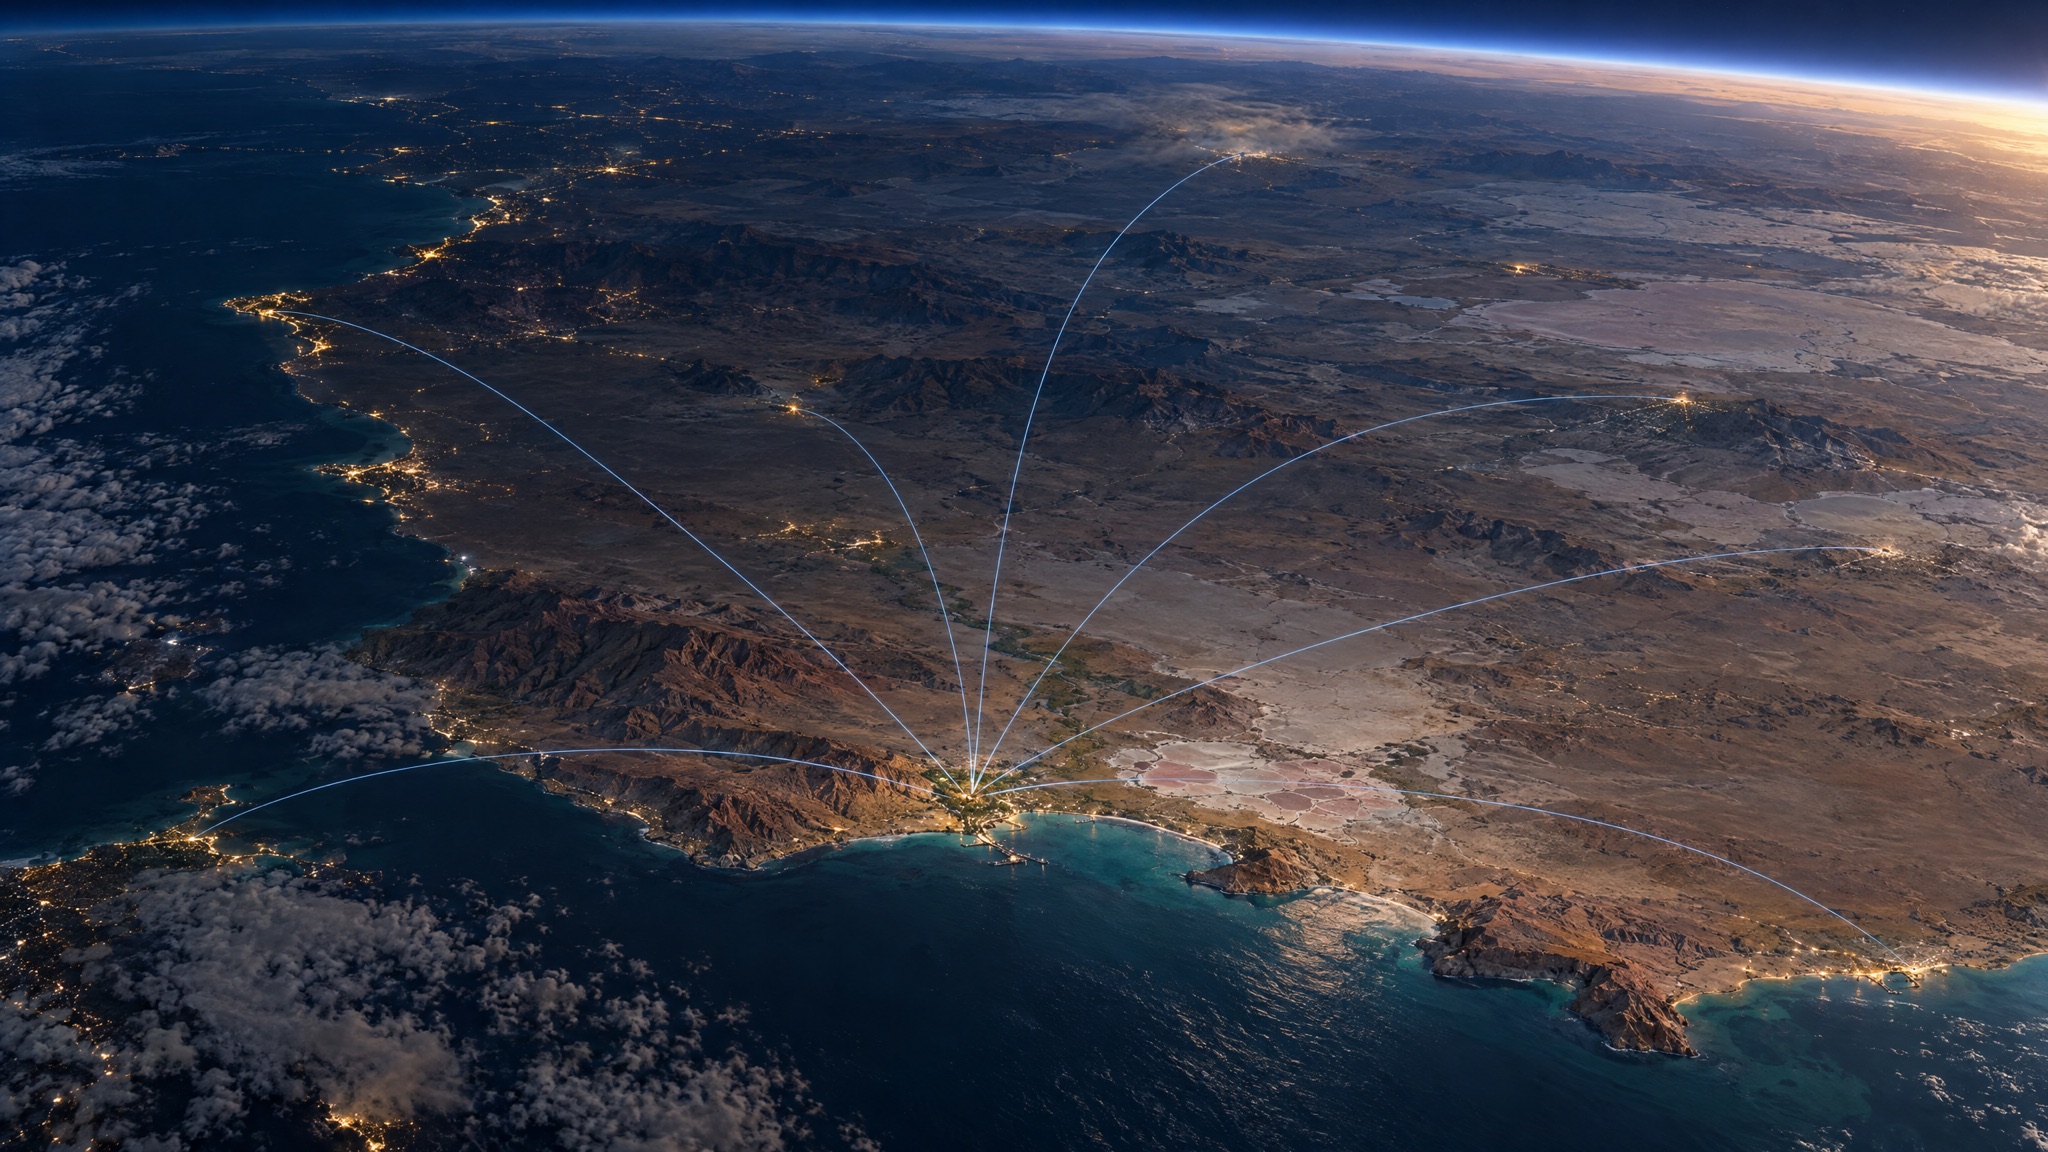
Orbital view at dusk, light-blue route arcs joining the basin to other installations.

One of many

Each basin is self-sufficient, and none is alone. Installations share what they learn, test for each other and hold each other up when one goes quiet.

The surveyor, now in her seventies, and her grandchild watch the launch with their neighbours. The launch climbing over the basin at first light.

The future of installations starts now.

Watch it grow again